- What's New
- Pricing & Purchasing
- Lead Times
- Literature & Samples
- Services & Warranties
- Careers
- Find a Rep
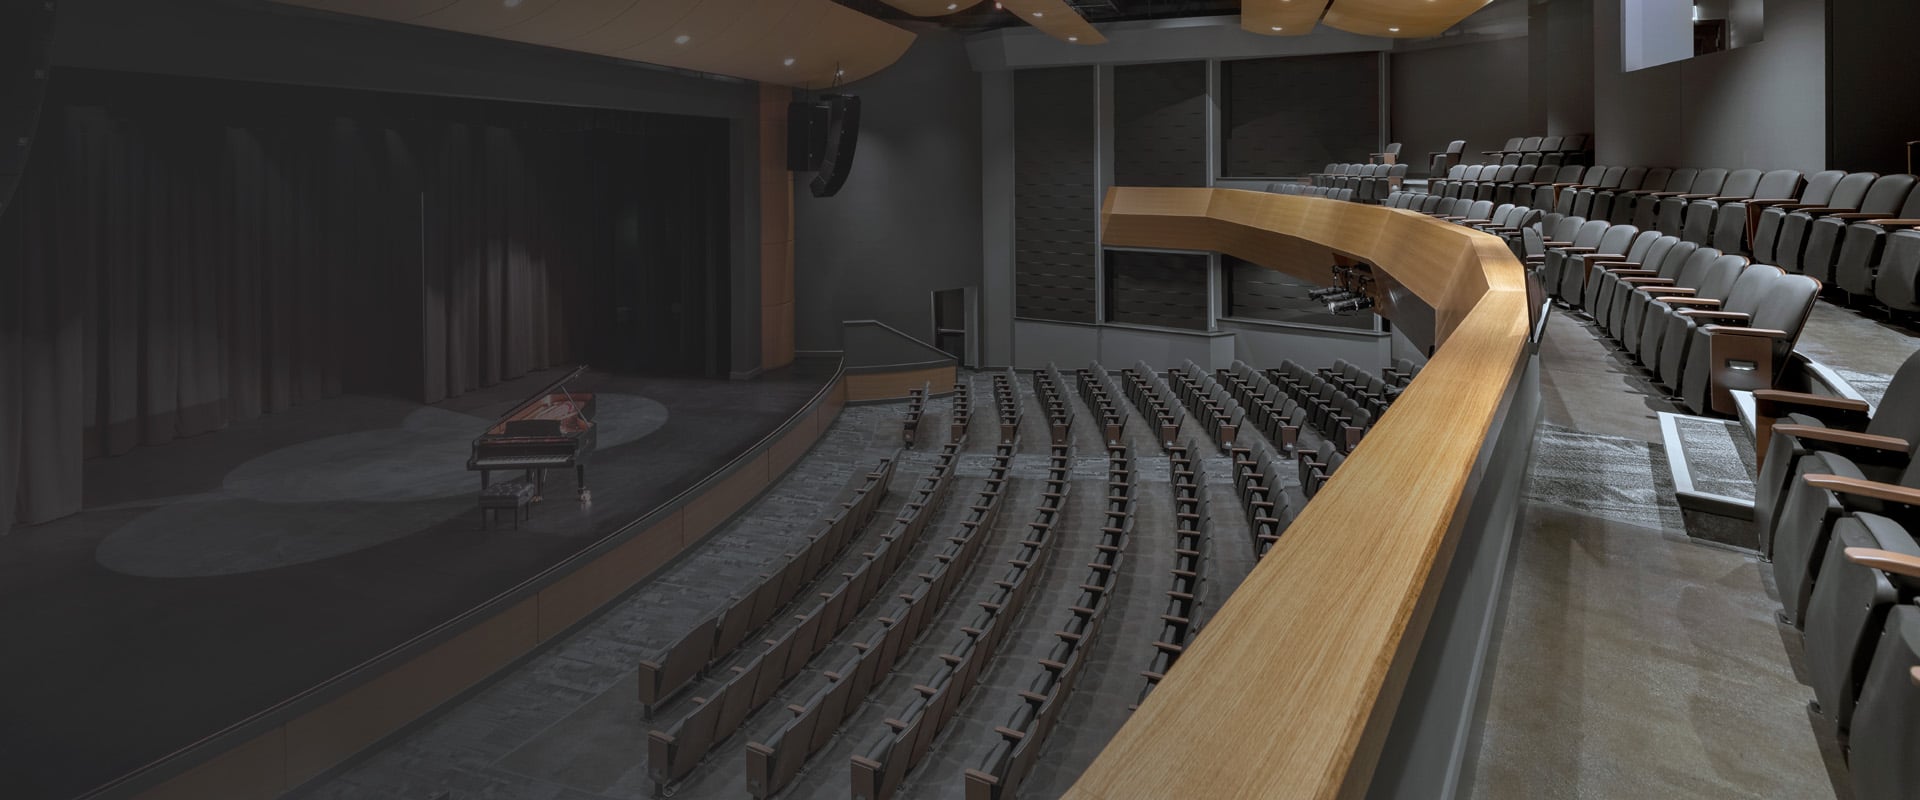
Why Choose Fixed Audience Seating?
Where Should You Put Fixed Audience Seating?

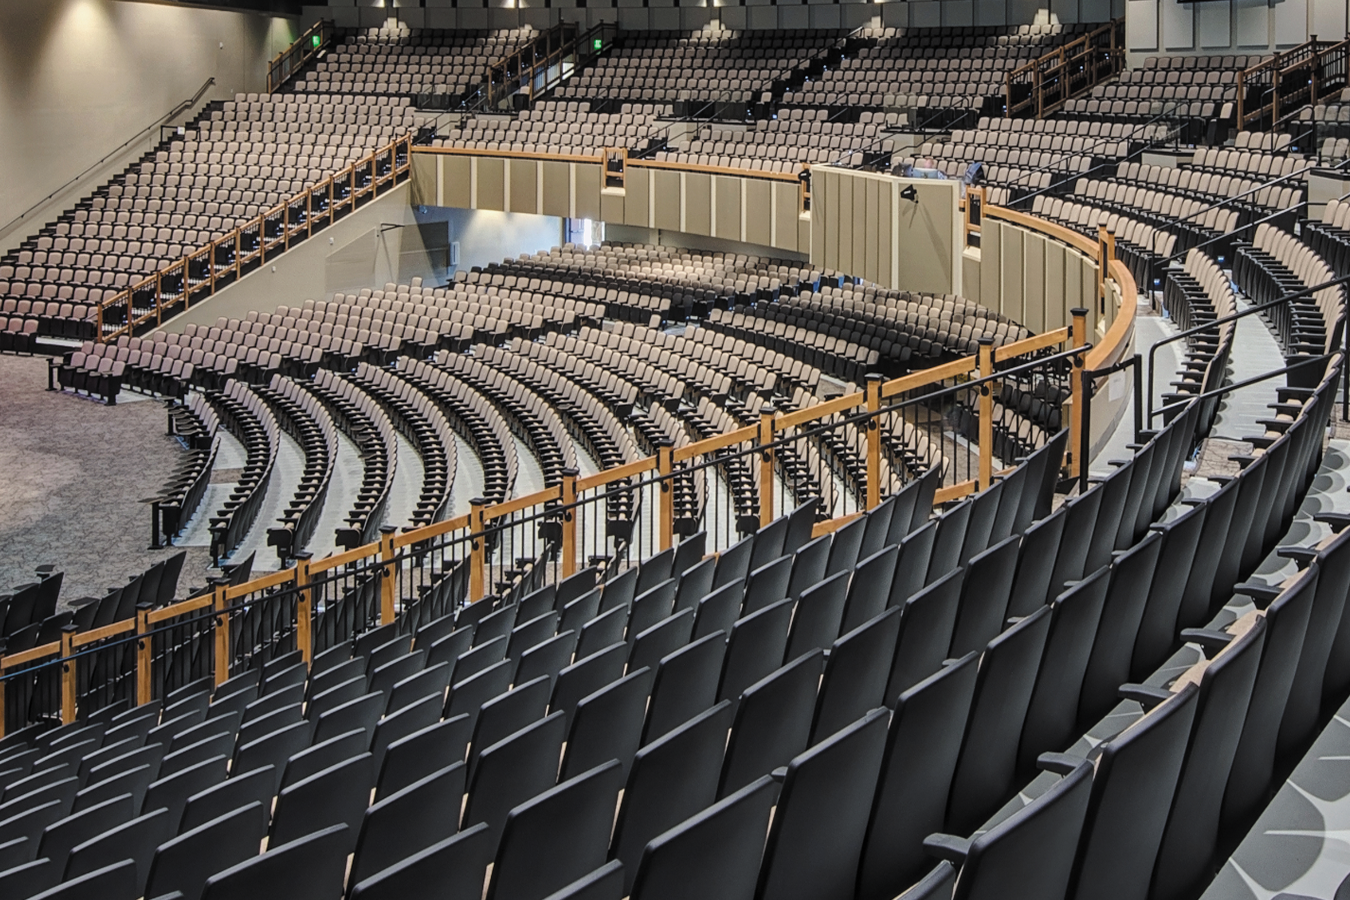
Auditoriums
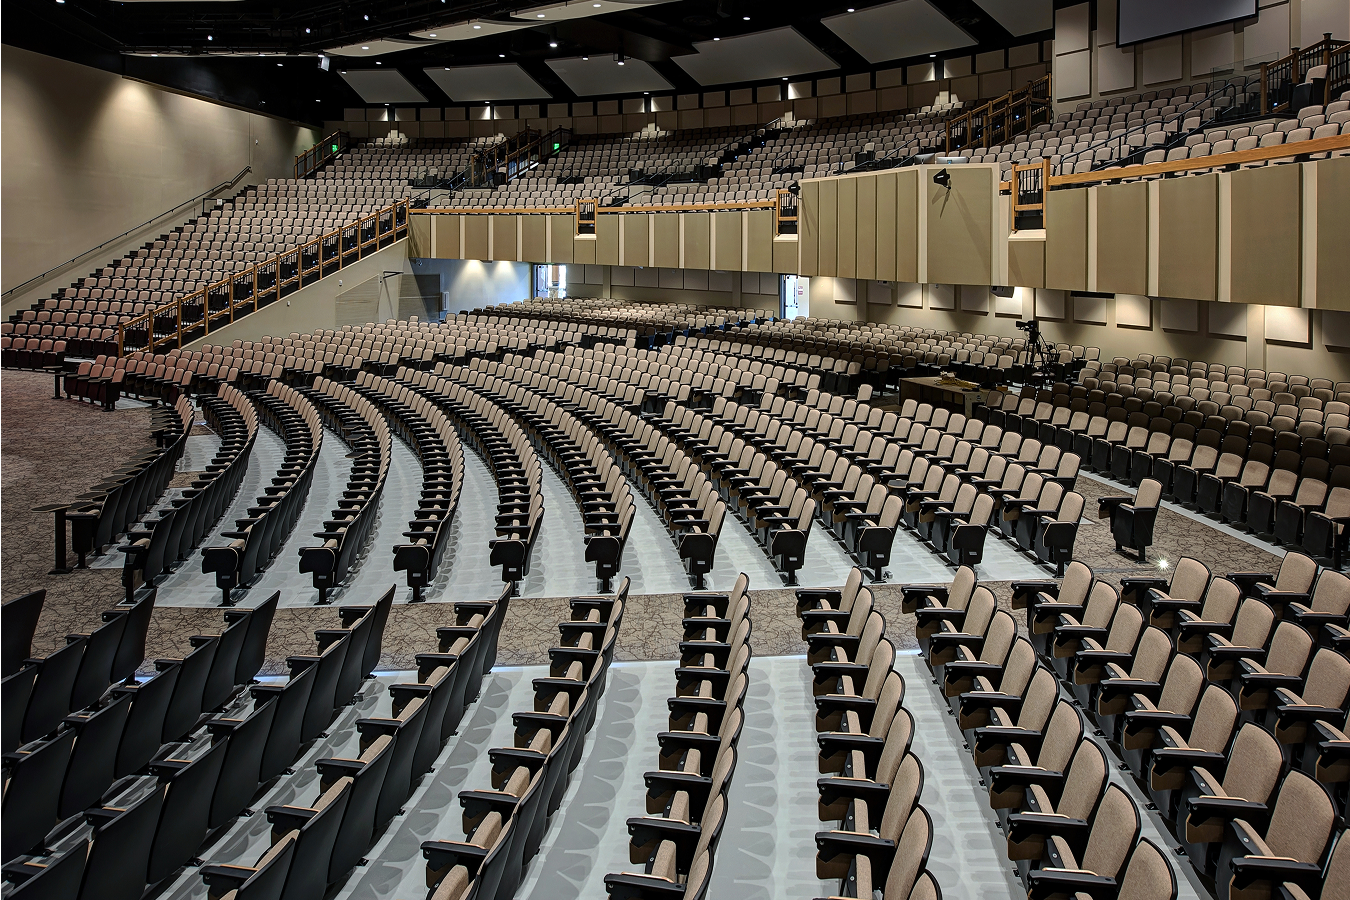
Auditorium seating delivers clear sightlines, smooth egress, and a polished look for performances, ceremonies, and large presentations.

Lecture Halls & Classrooms
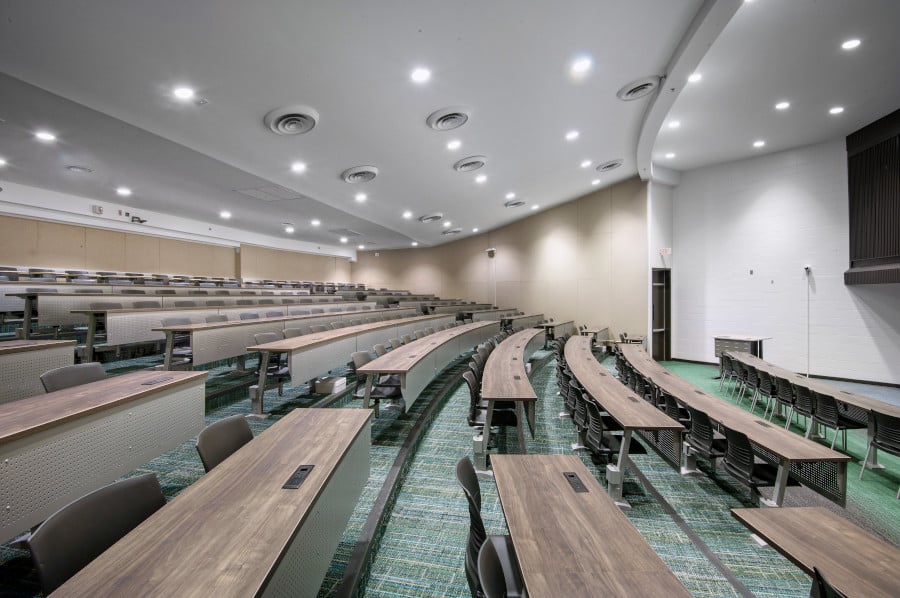
Lecture hall seating with fixed lecture tables supports tiered layouts, increases capacity per square foot, and simplifies power/USB access.
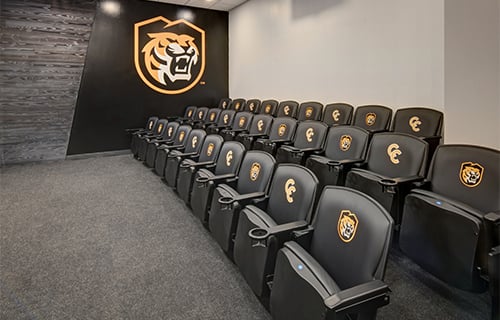
Athletics & Film Rooms
Team film room seating with anchored rows and optional fixed tables keeps players focused and integrates cleanly with AV/power for daily reviews.

Courtrooms
Jury base seating and courtroom gallery seating define circulation and sightlines while supporting ADA placement and code-compliant aisles.
Why Partner with KI?
From initial layouts to final installation, KI is with you every step of the way. Plus, our KI Services team specializes in space planning, project management, and installation expertise to ensure your fixed seating project is efficient, accurate, and built to last.
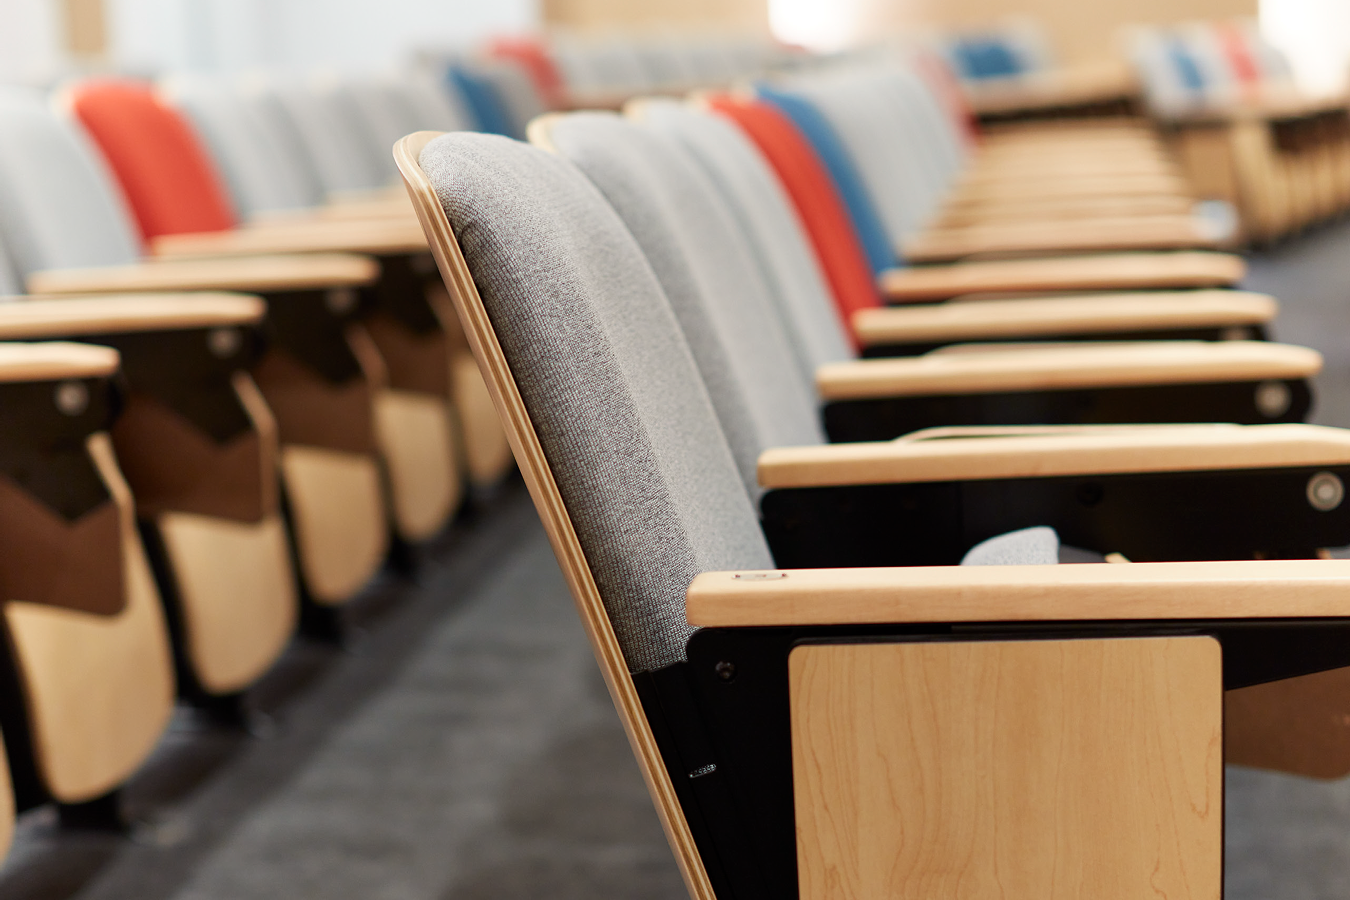
Unmatched Durability
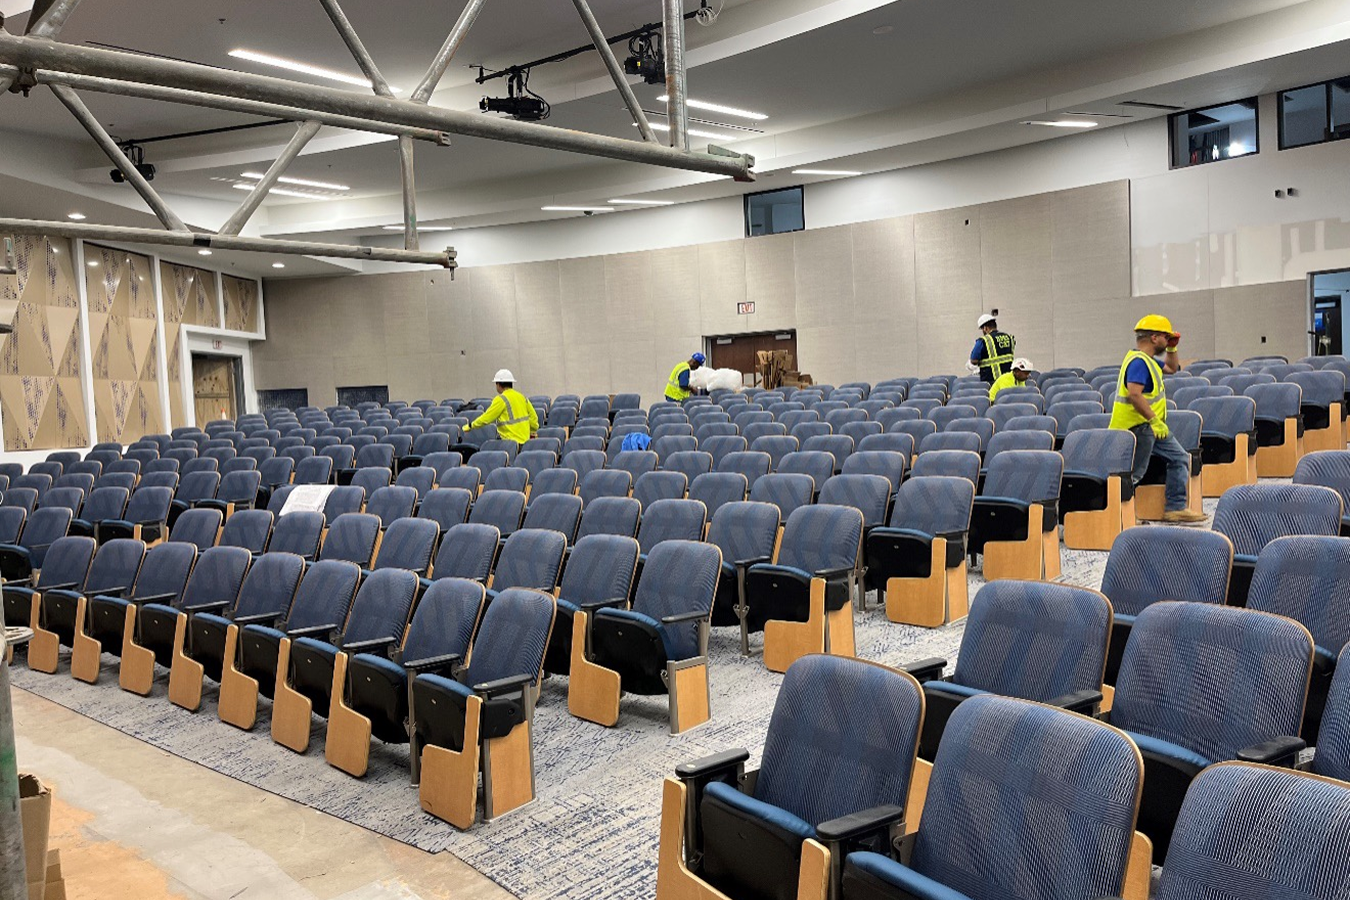
Step-By-Step Project Management
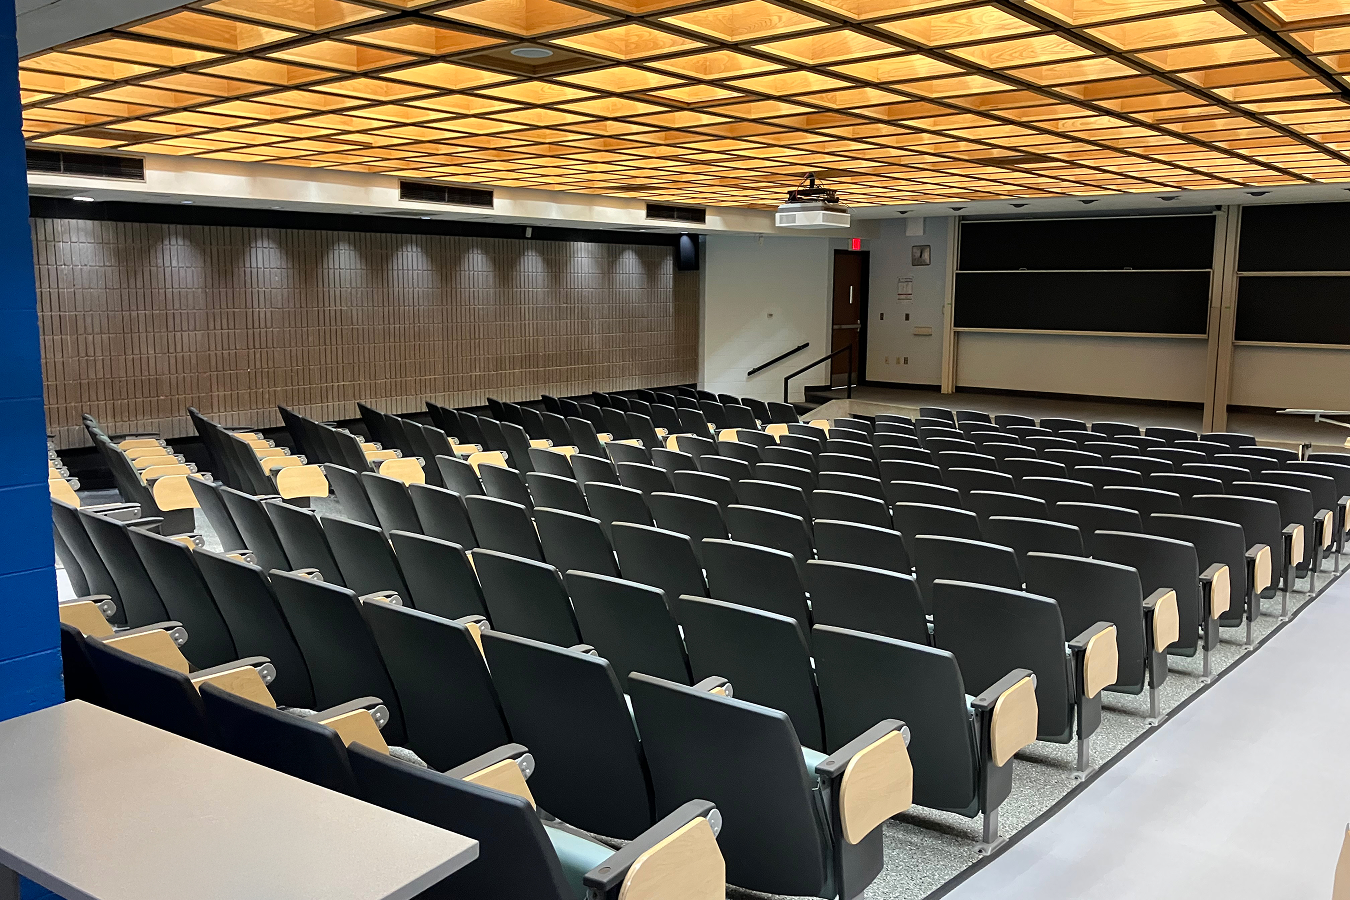
Free Space Planning
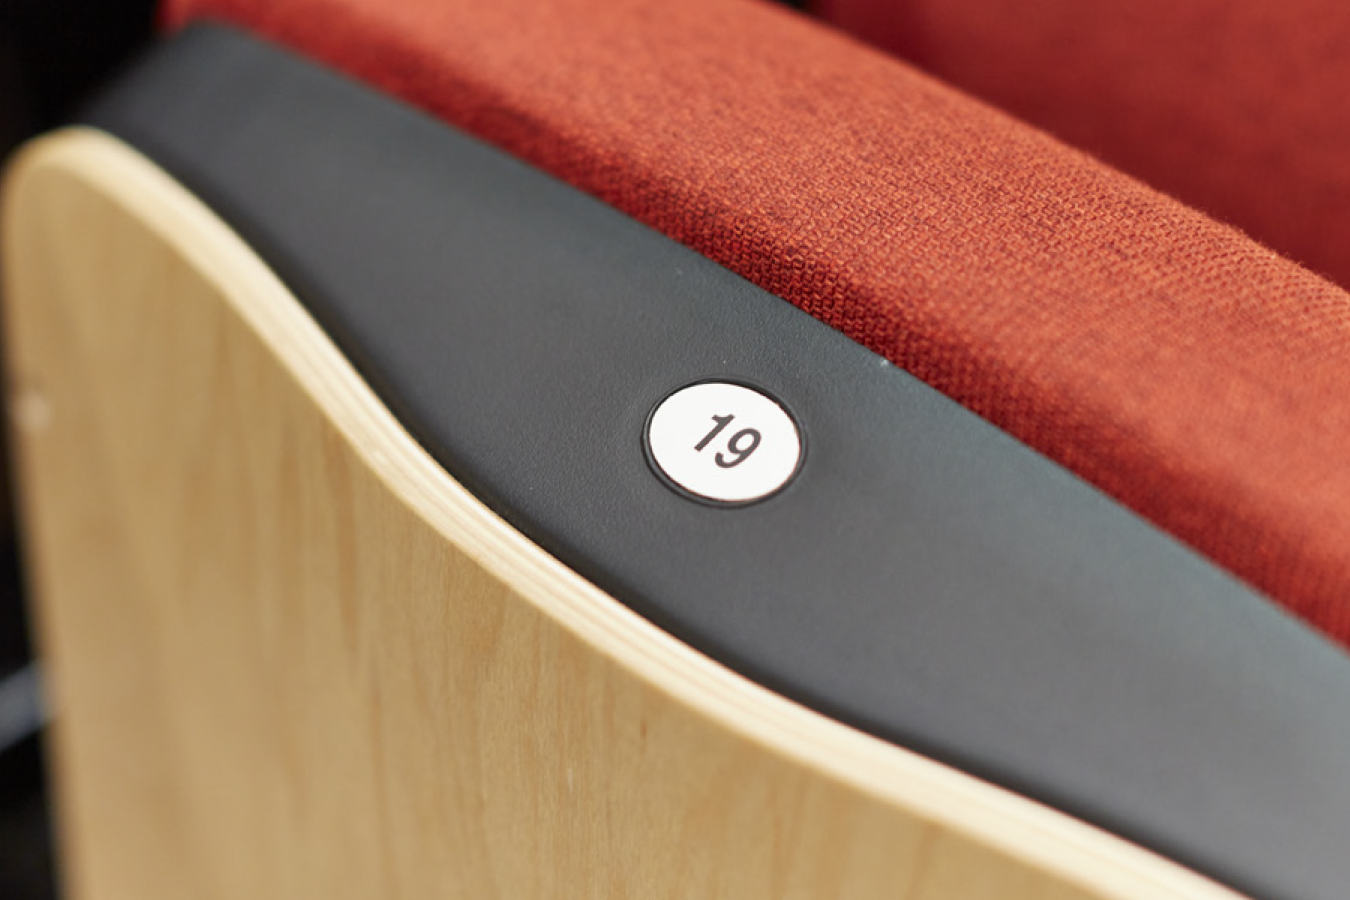
Spec-Ready Guidance
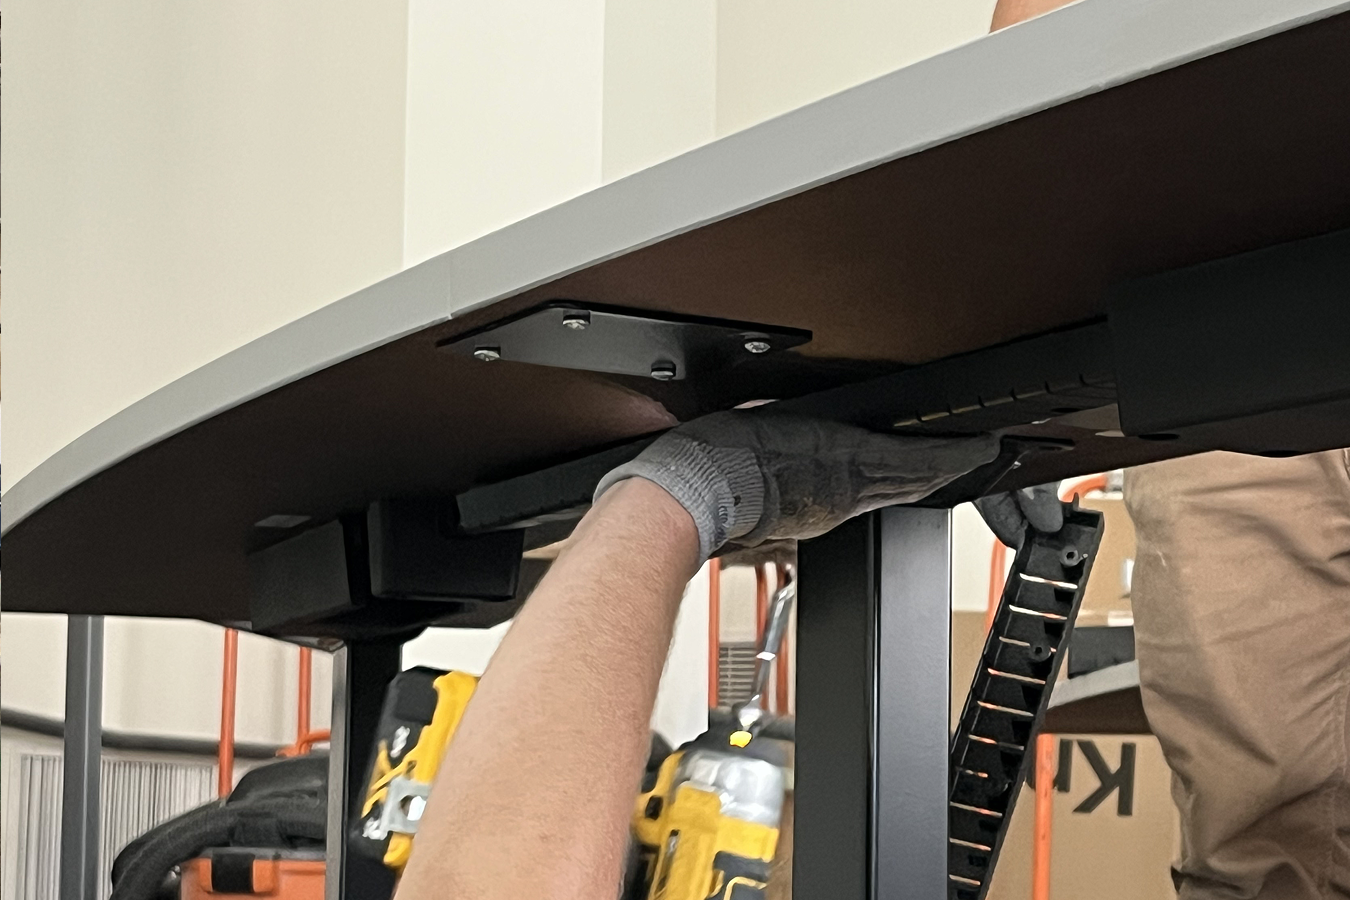
Certified Installation Services
Lifetime Support
OUR INDUSTRY-LEADING
Fixed Audience Seating Solutions
Use our product comparison tool to explore features, styles, and options of each solution to determine which best supports your project.
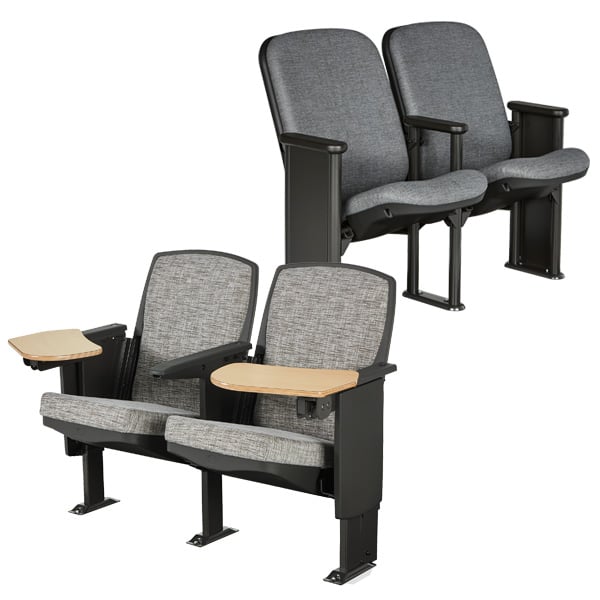
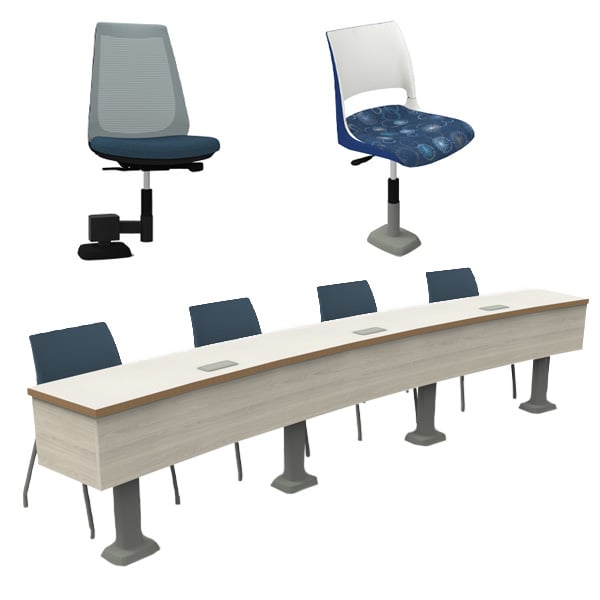
Power, Technology, Worksurface Integrations
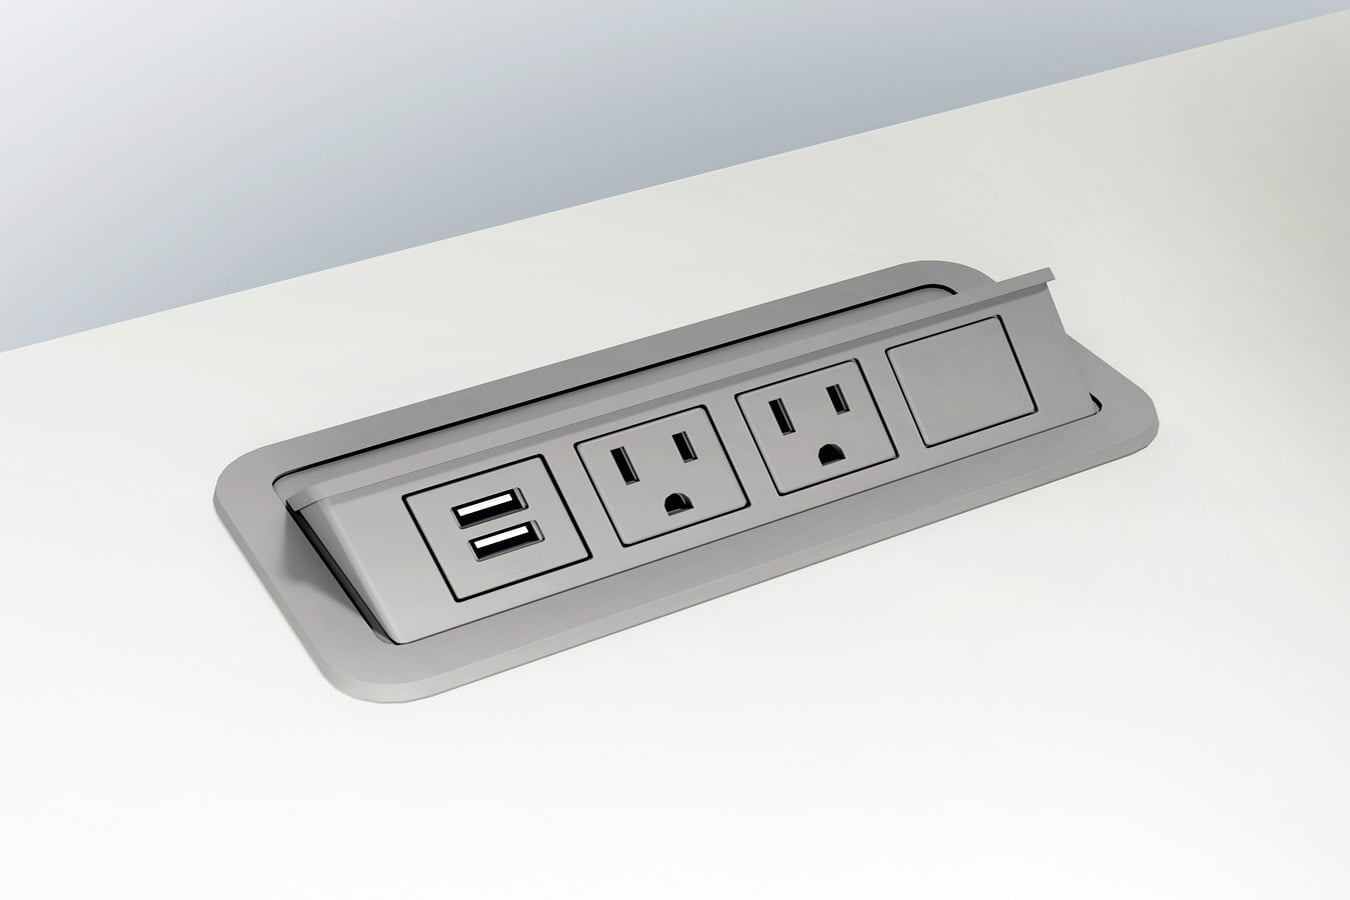
Power Modules
Outfit lecture hall tables and auditorium seating with in-surface, pop-up, or under-surface power/ USB so every seat is charge-ready; concealed cable routing keeps rows tidy and serviceable.
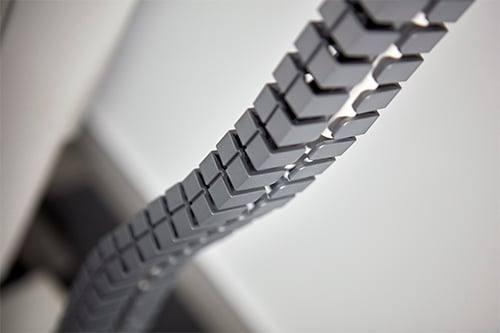
Technology Upgrades
Integrate AV, data, and device connectivity with optional panels, HDMI/ USB-C passthroughs, and discreet wire management—purpose-built for tiered classrooms and team film rooms.
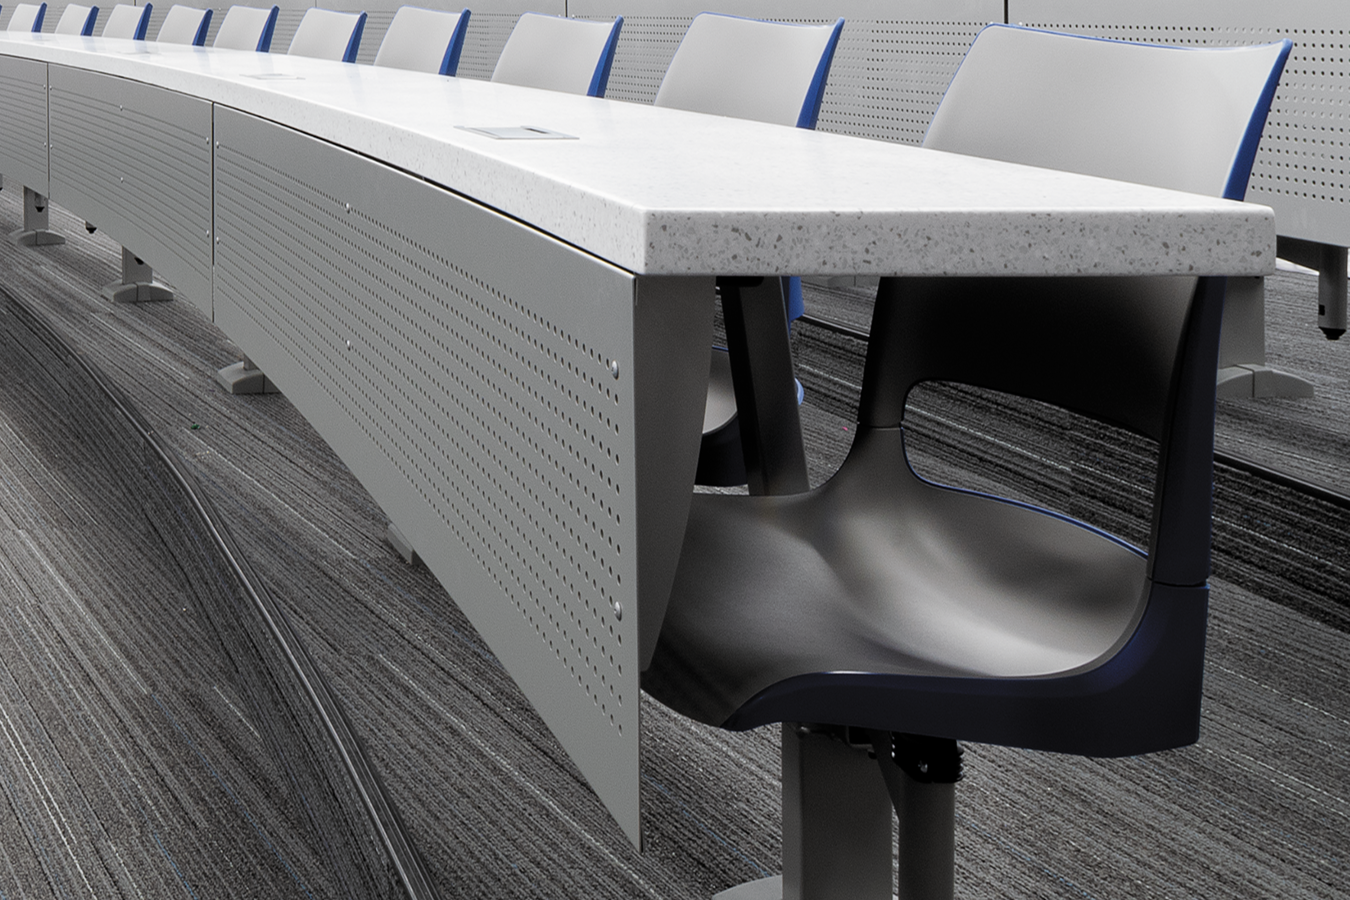
Integrated Worksurfaces
Pair fixed lecture tables and swingaway worksurfaces with durable laminates, privacy/modesty options, and power access to support note-taking, laptops, and long sessions.
Infinite Customization
With Infinity From KI™, tailor lecture hall seating and fixed tables with finishes, arm styles, power/USB, and accessories to match your design intent.
Space Planning Ideas
Angled Row 1
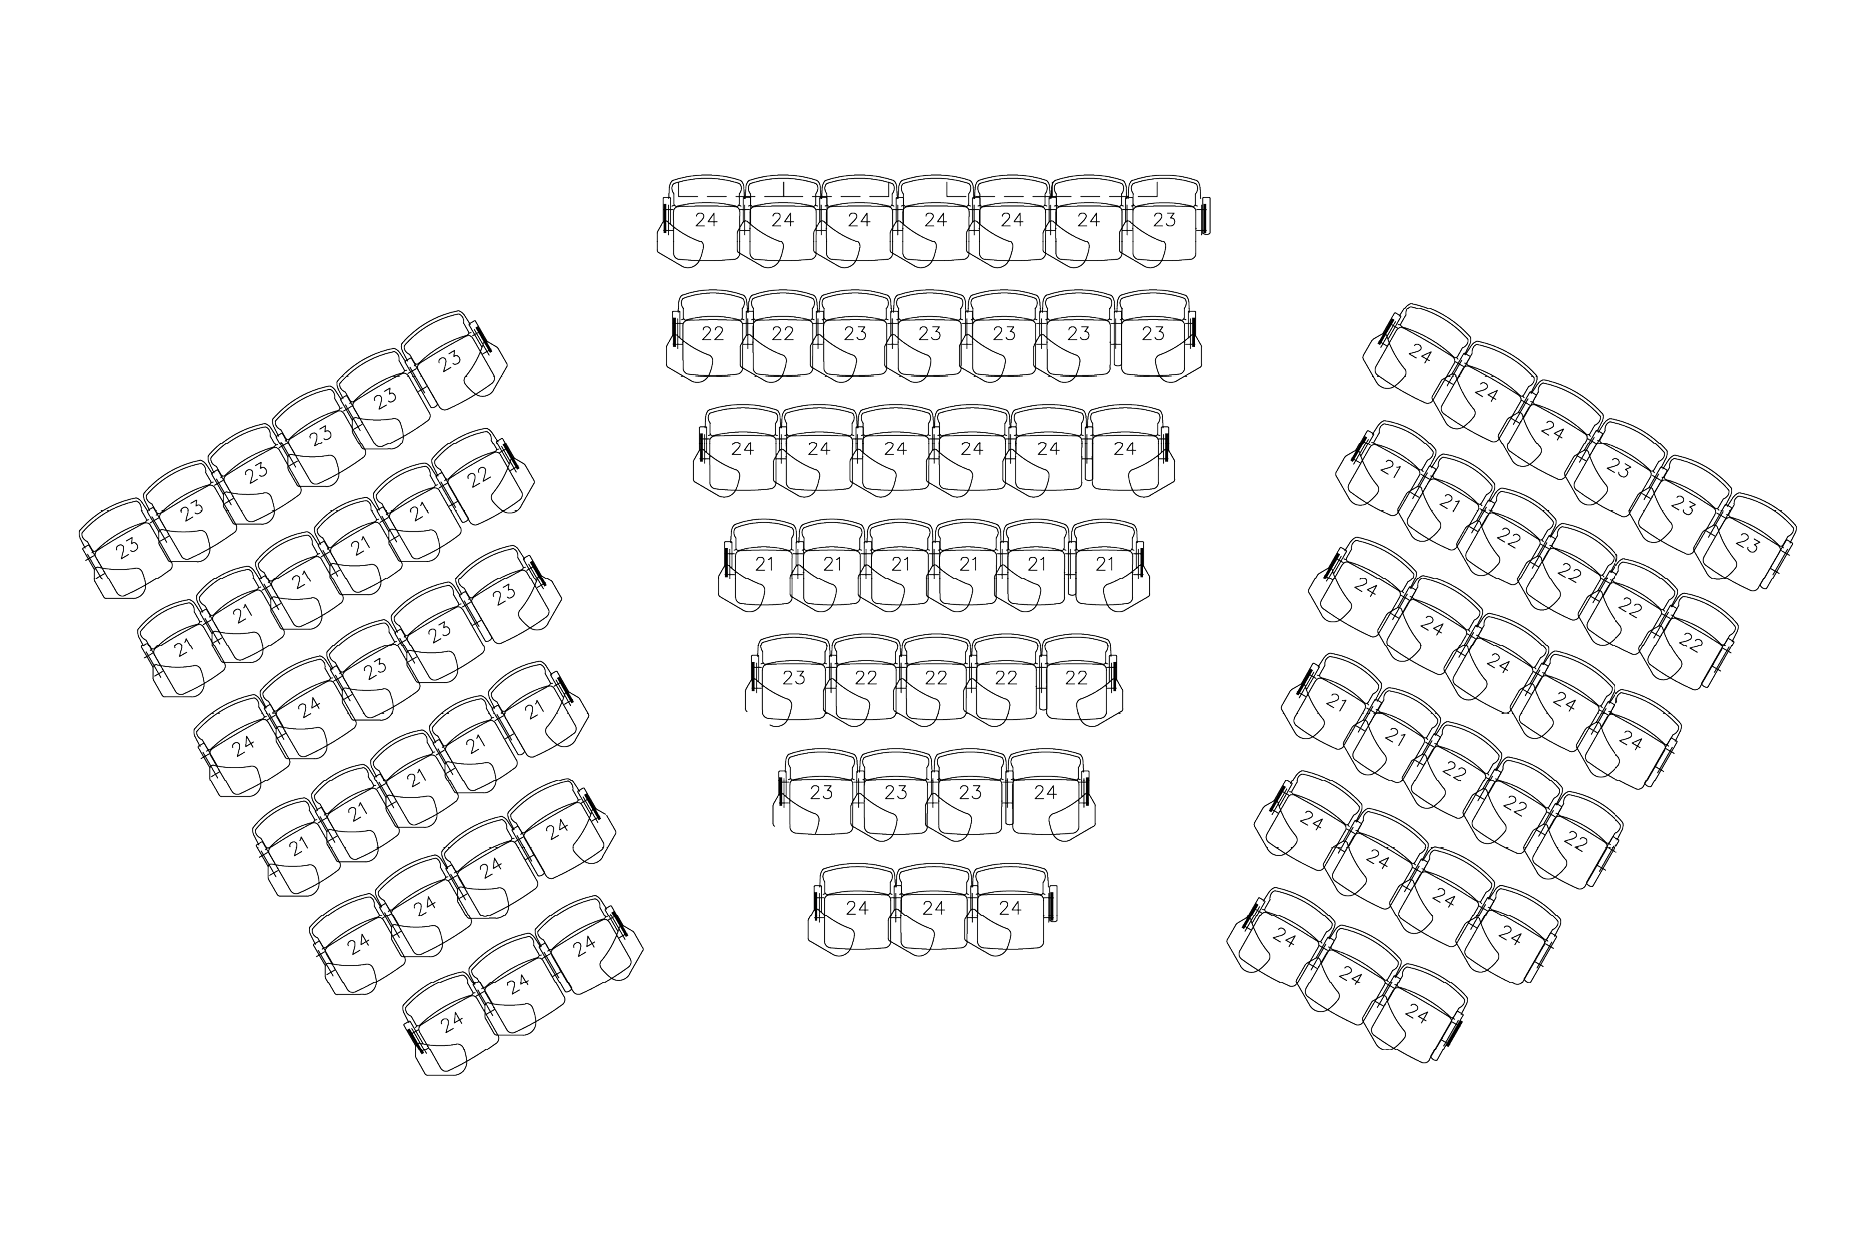
Angled Row 2
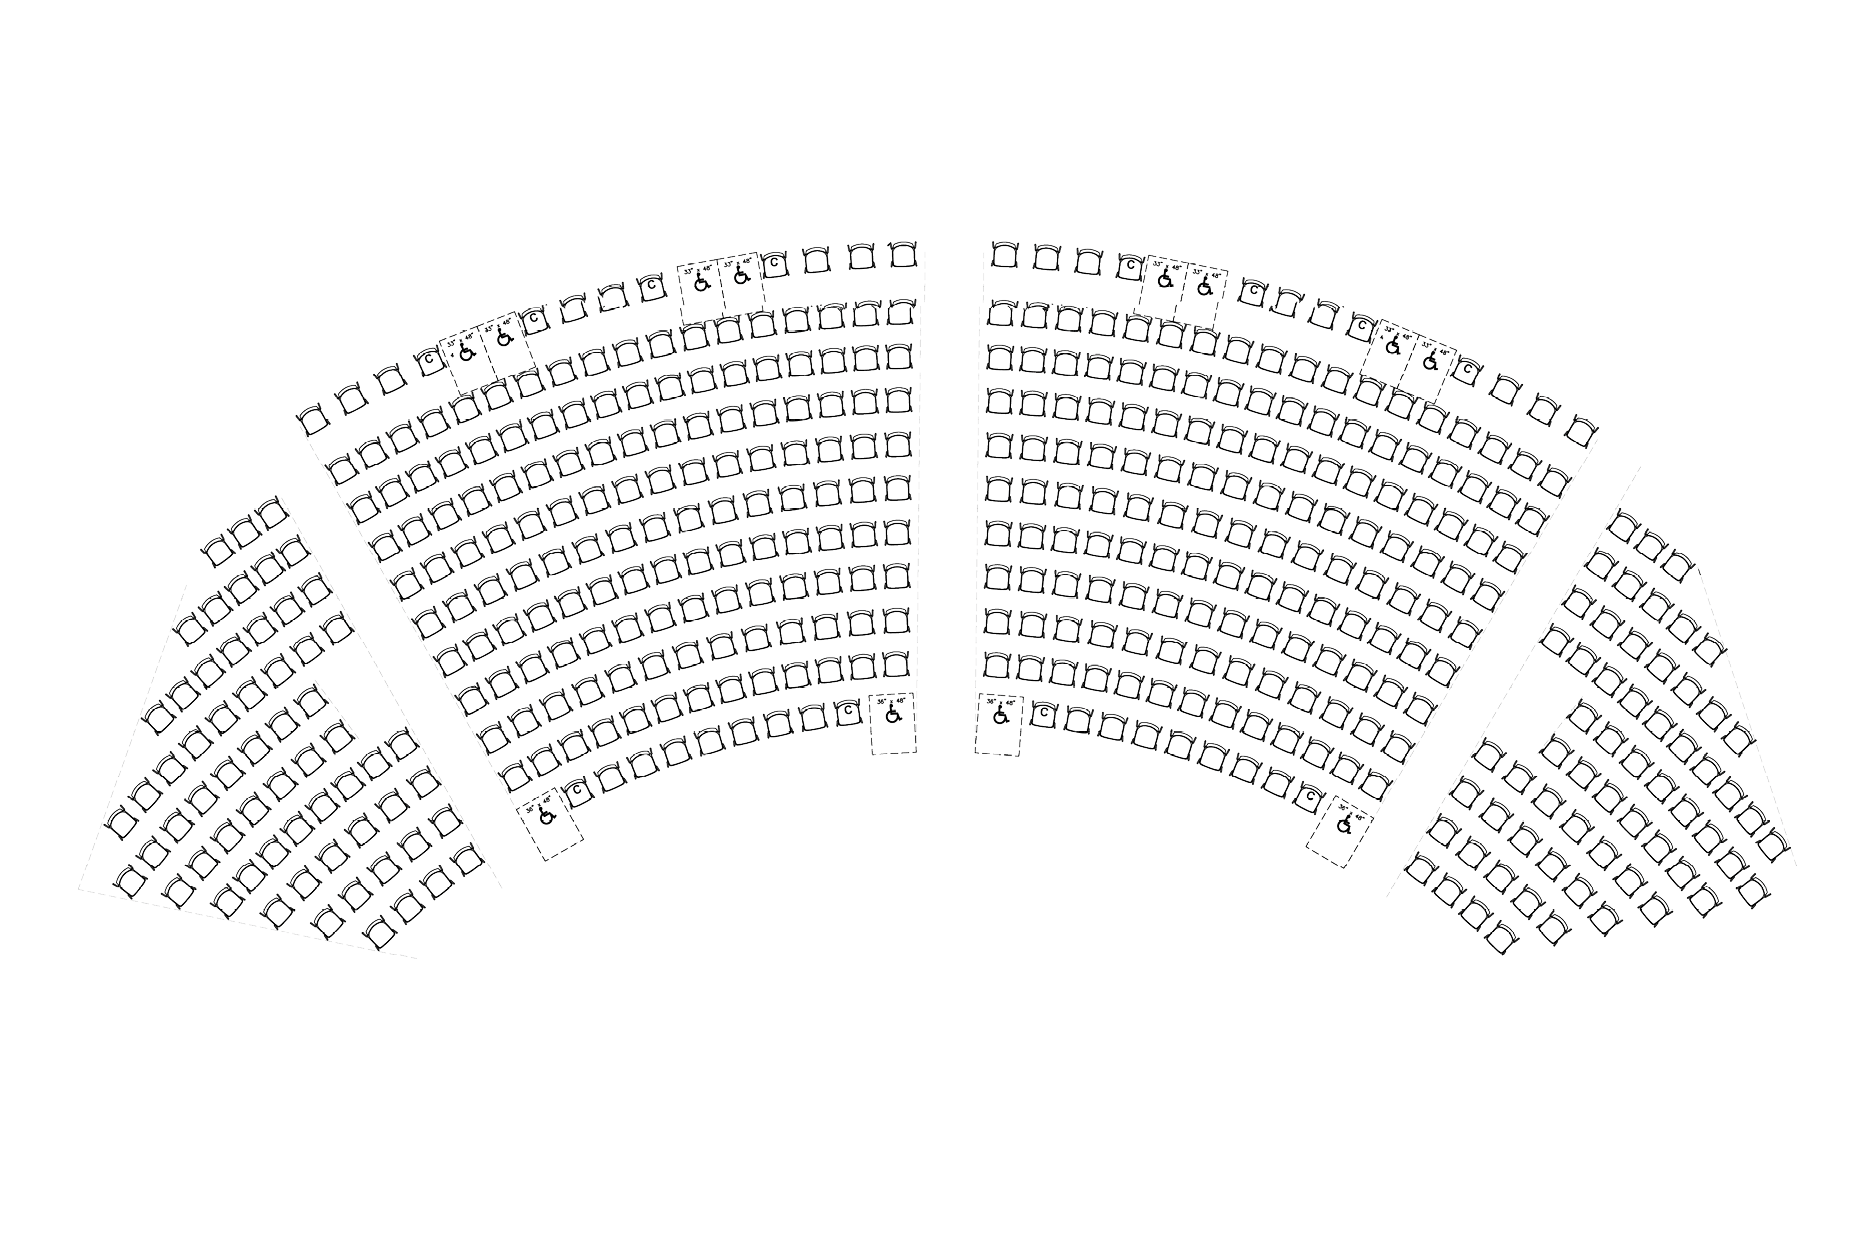
Fan
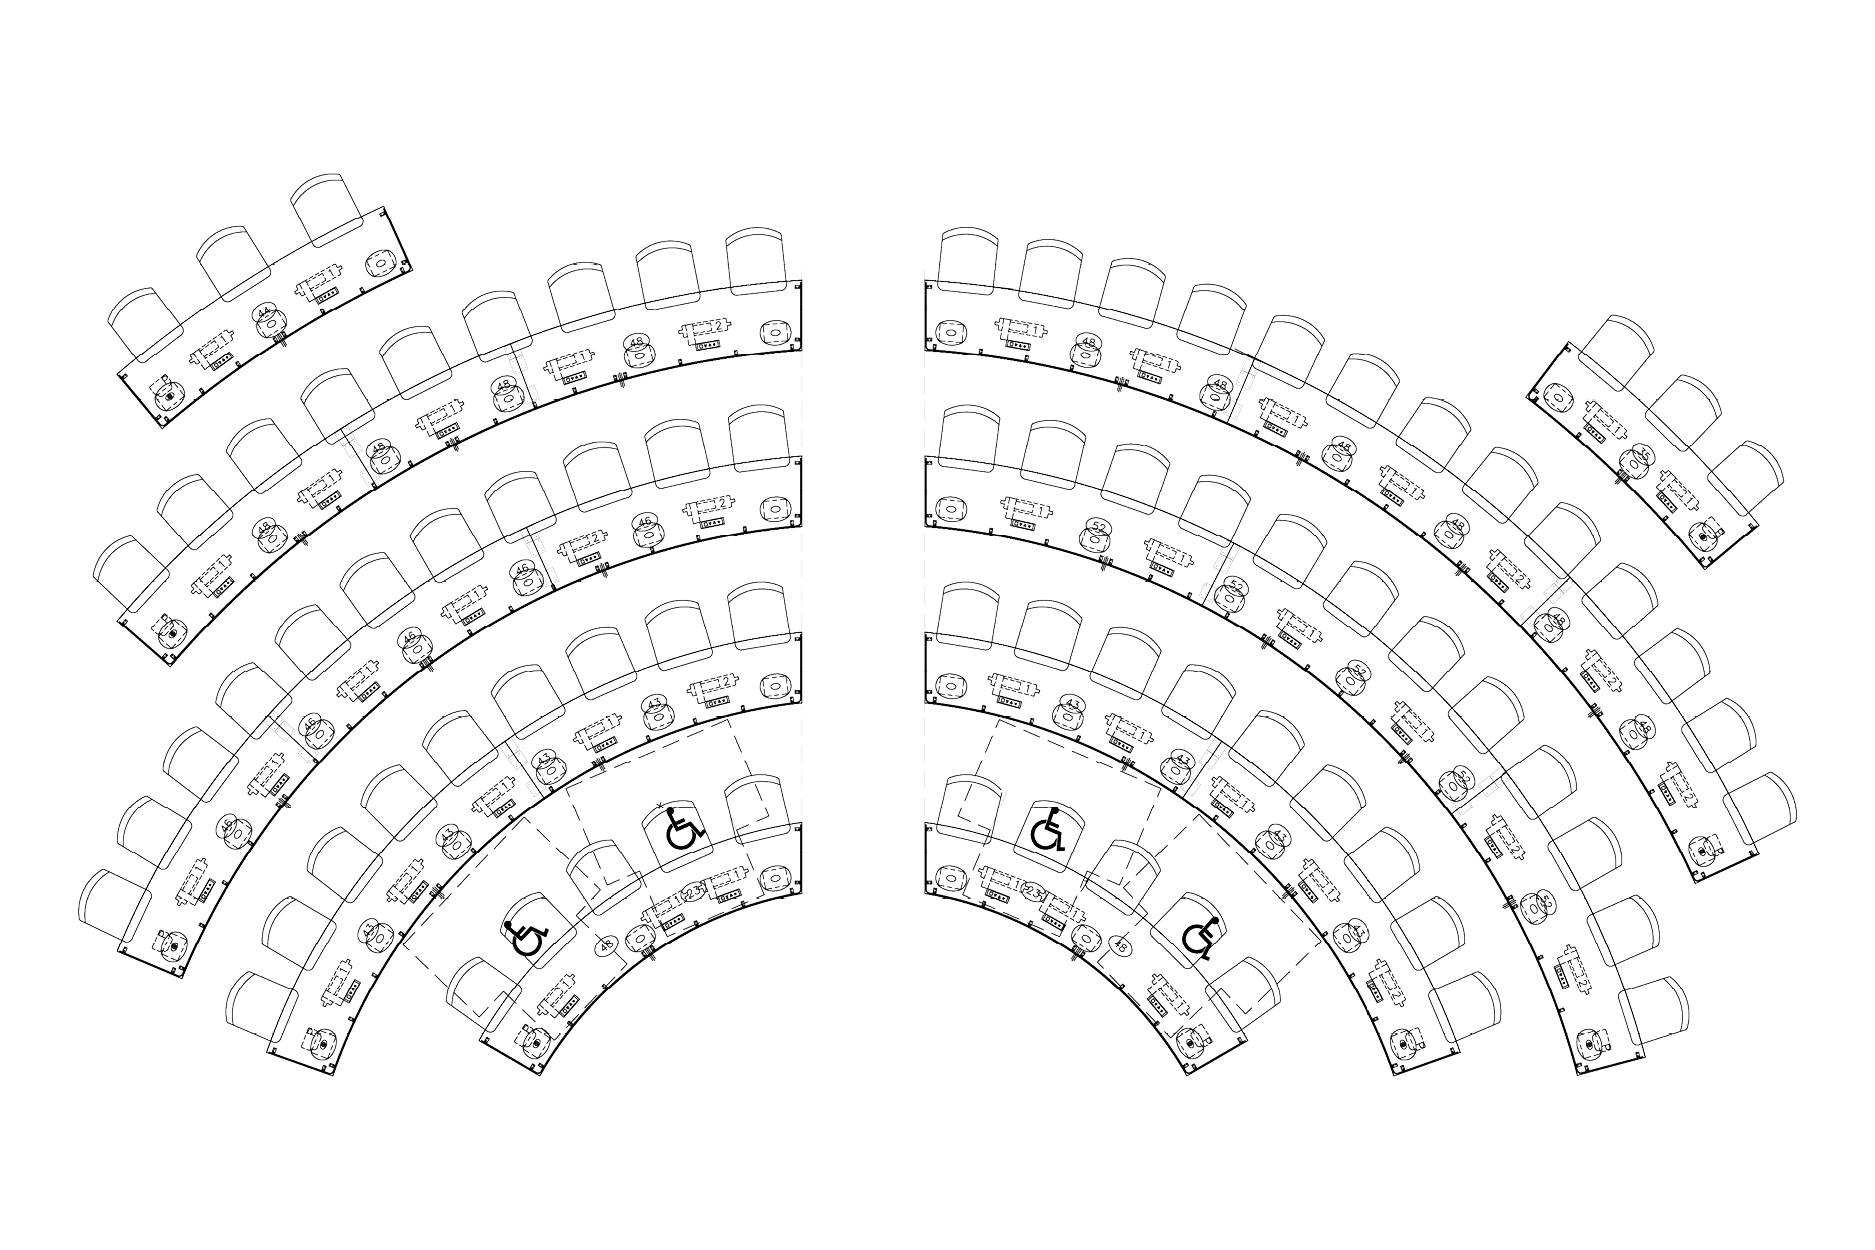
Radiused
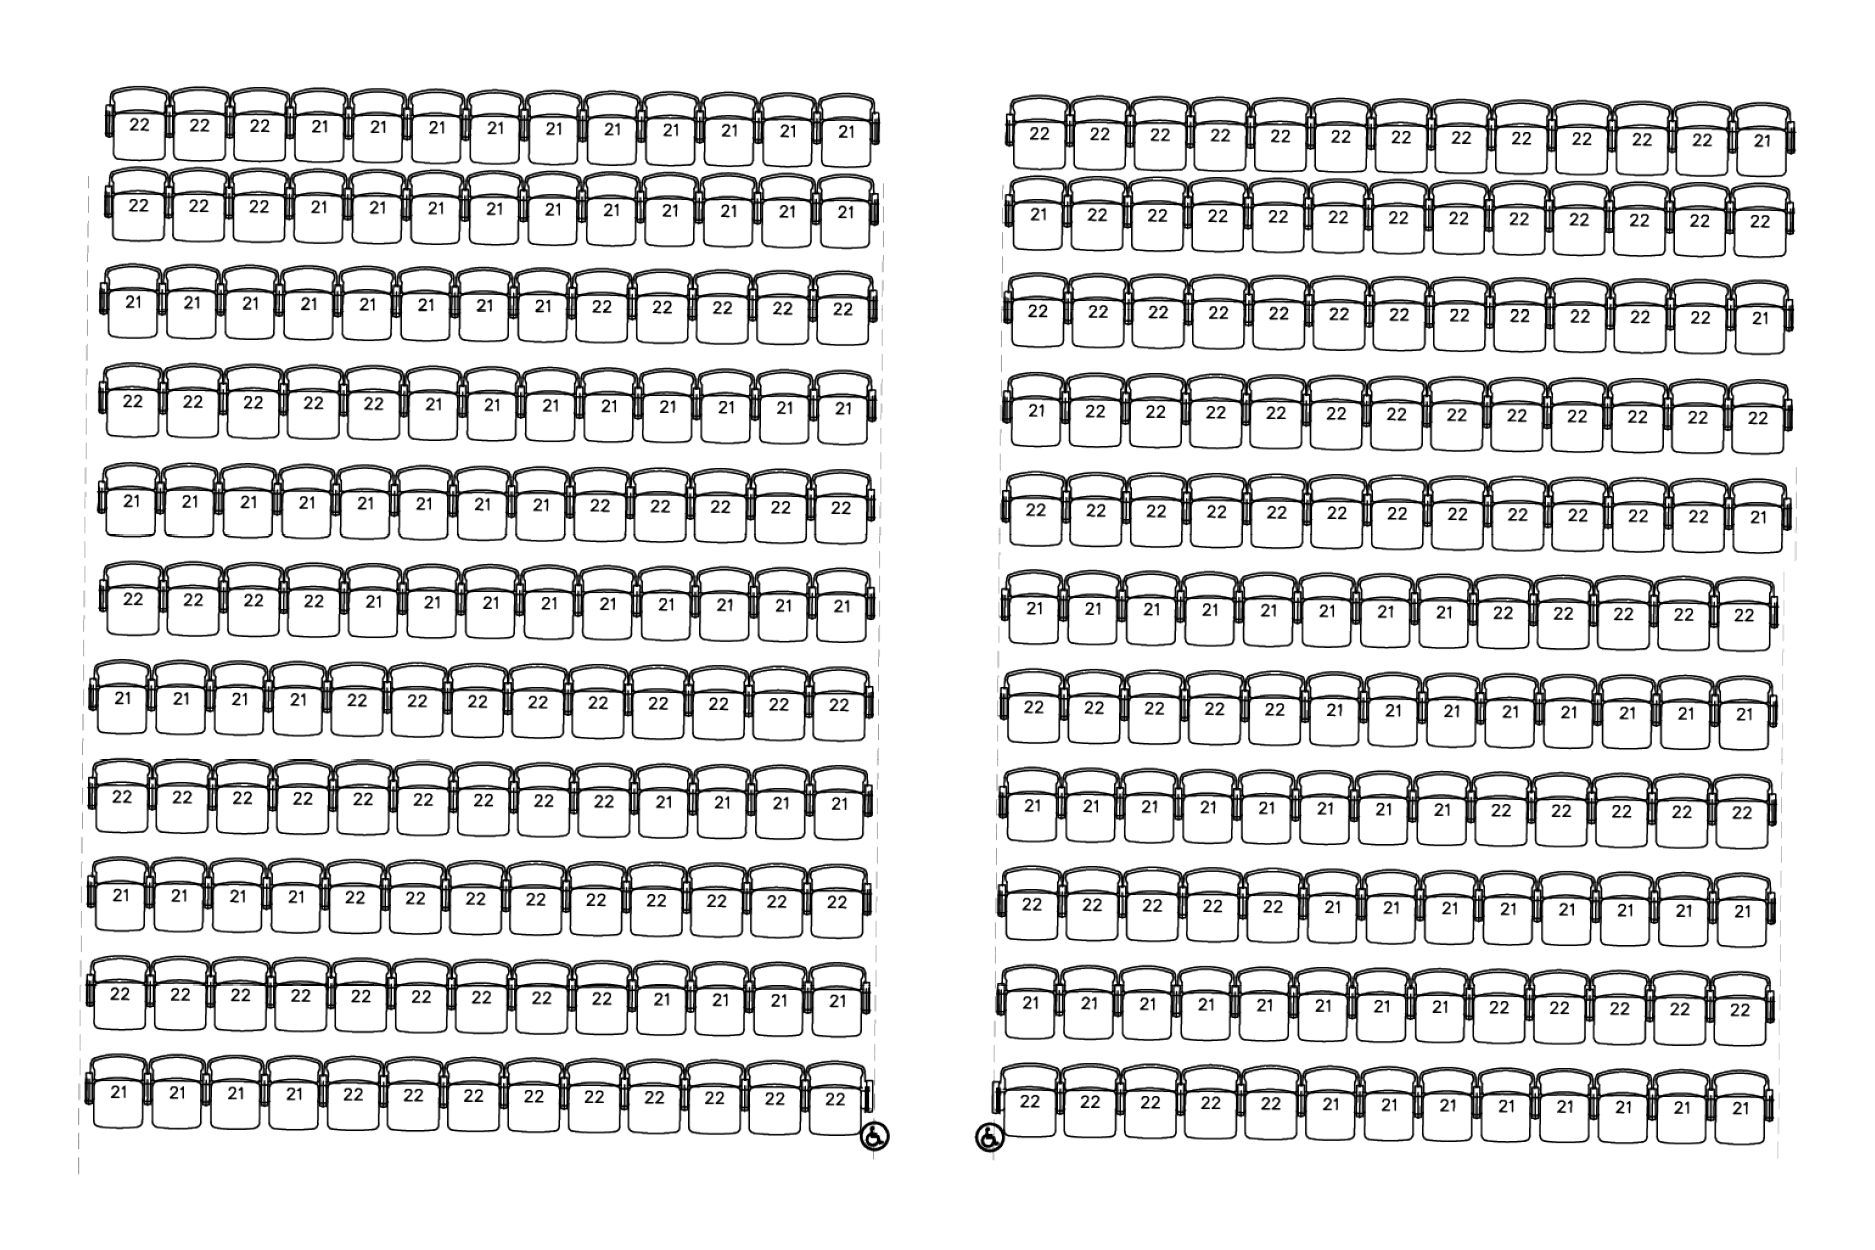
Straight Row
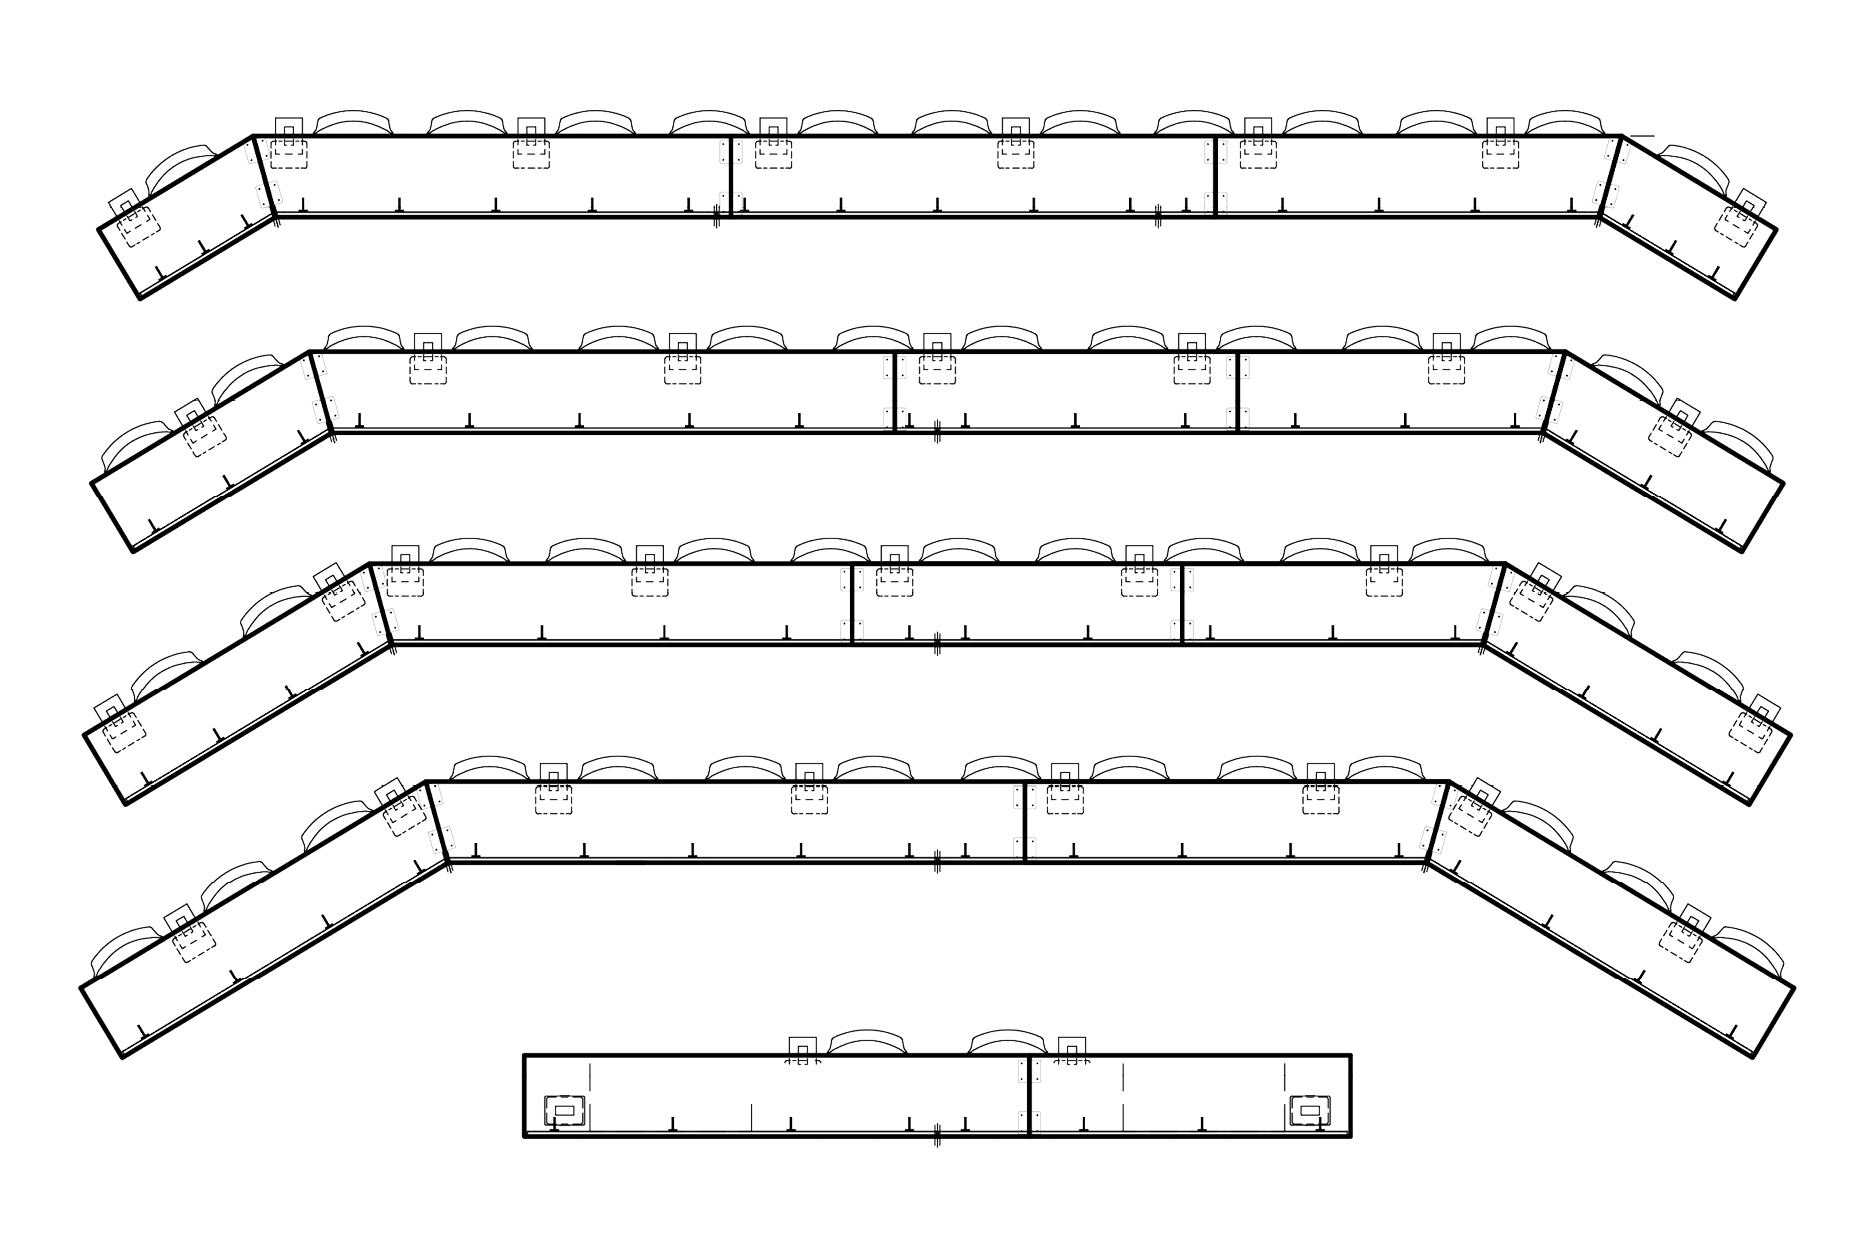
Truncated
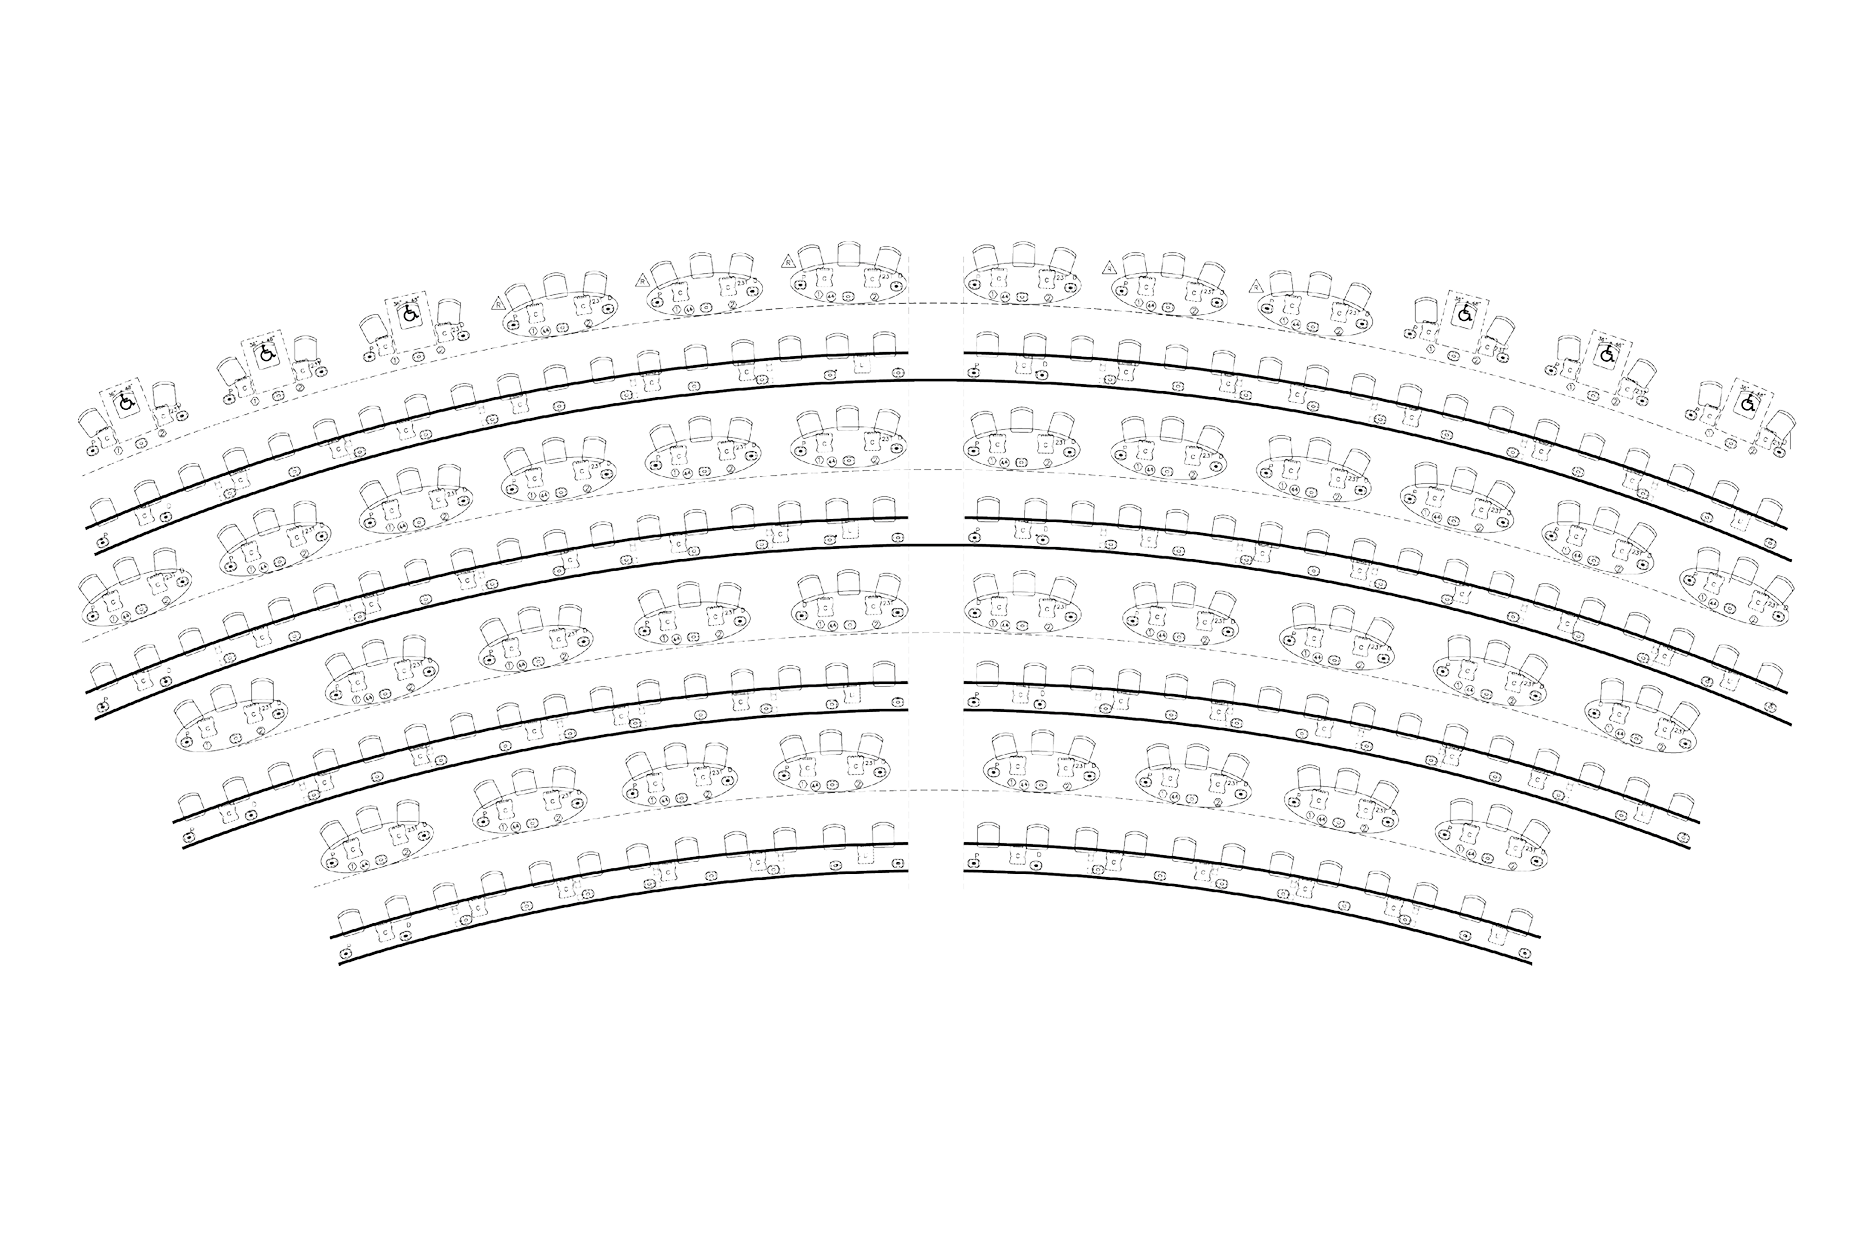
Two-to-One Tiered
Designing for ADA Compliance
Fixed audience seating is planned with accessibility from the start—providing wheelchair positions, companion seating, transfer-friendly locations, and clear routes that preserve sightlines and egress.
Our team helps you place accessible seating on tiers, coordinate railings and landings, and integrate power/USB at priority locations to support assistive devices.
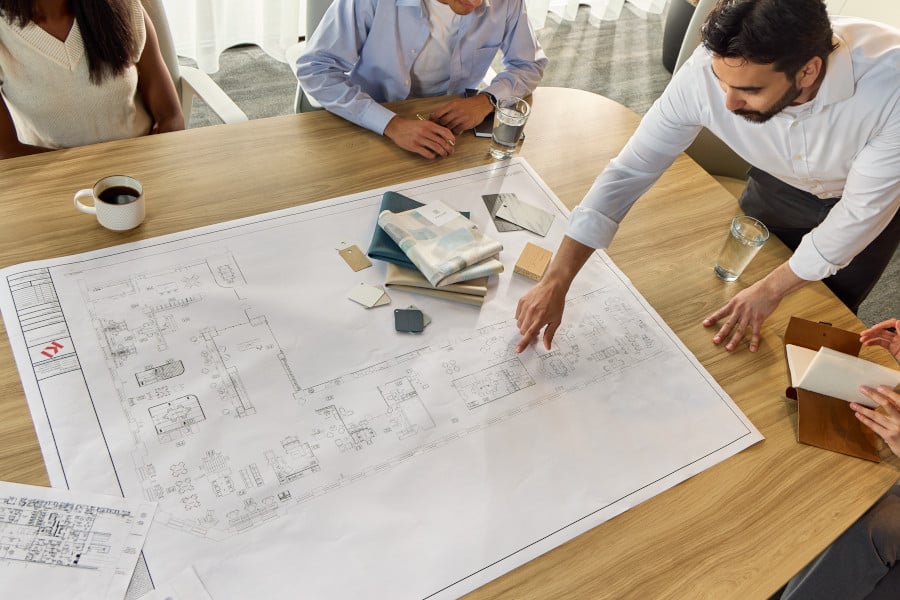
While final compliance depends on local code and project specifics (ADA/IBC), we supply layouts, drawings, and documentation to streamline reviews with your architect and AHJ.
Gather Your Resources & Start Planning

Fixed Furniture Lookbook
This visual guide highlights product styles, configurations, and design possibilities to help you find the right fit for your space.

Finish Specifications
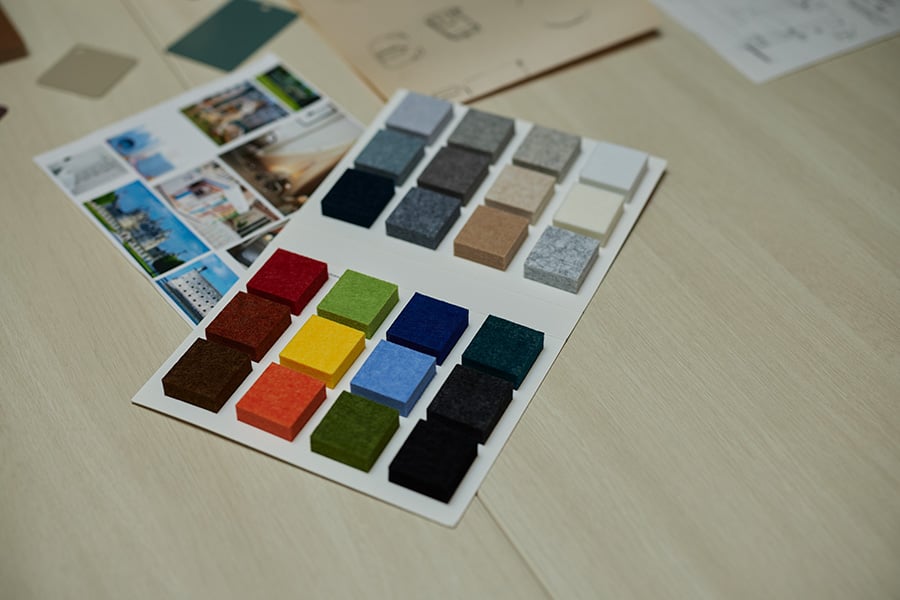
Review available seat shells, materials, and finish options, making it easy to compare and select the right product combination for your project.

Technical Documents
From specifications and cut sheets to CSI documents and environmental information, these resources support design, bidding, and compliance.
CAD/Revit Symbols
Accurately place fixed seating and tables in your designs while ensuring proper dimensions, clearances, and configurations.

Fixed Audience Seating – FAQ
Answers to common questions about auditorium seating, lecture hall seating, and fixed lecture tables—with links to KI products and resources.
Planning & Design
What is Fixed Audience Seating (CSI 12 61 00) and when should I specify it over movable seating?
Fixed audience seating refers to permanently mounted seating for auditoriums and lecture halls. Choose it when you need reliable sightlines, consistent aisles/egress, higher seat density, and long-term durability—especially in tiered rooms.
Explore KI solutions: Jury Base fixed seating, Sequence fixed seating, University fixed seating, and Seminar Tables.
How do I choose between auditorium seating and fixed lecture tables with seating?
Auditorium seating maximizes capacity and clean egress; with optional tablet surfaces; fixed lecture tables maximize worksurfaces and power for note‑taking and devices in tiered classrooms. Many campuses blend both to match pedagogy and room size.
Compare options in the Fixed Seating & Tables category or configure with See It Spec It (Sequence), (Jury Base), (Single Pedestal), and (Seminar Tables).
What are the recommended row spacing and sightline guidelines for lecture halls and auditoriums?
Exact dimensions depend on local code, room’s geometry, and capacity goals, but tiered spaces are planned to protect sightlines while preserving safe aisle widths and legroom. Your architect/AHJ governs final numbers; KI helps you test layouts and clearances.
Can fixed seating work in curved/radius rooms or irregular tiers?
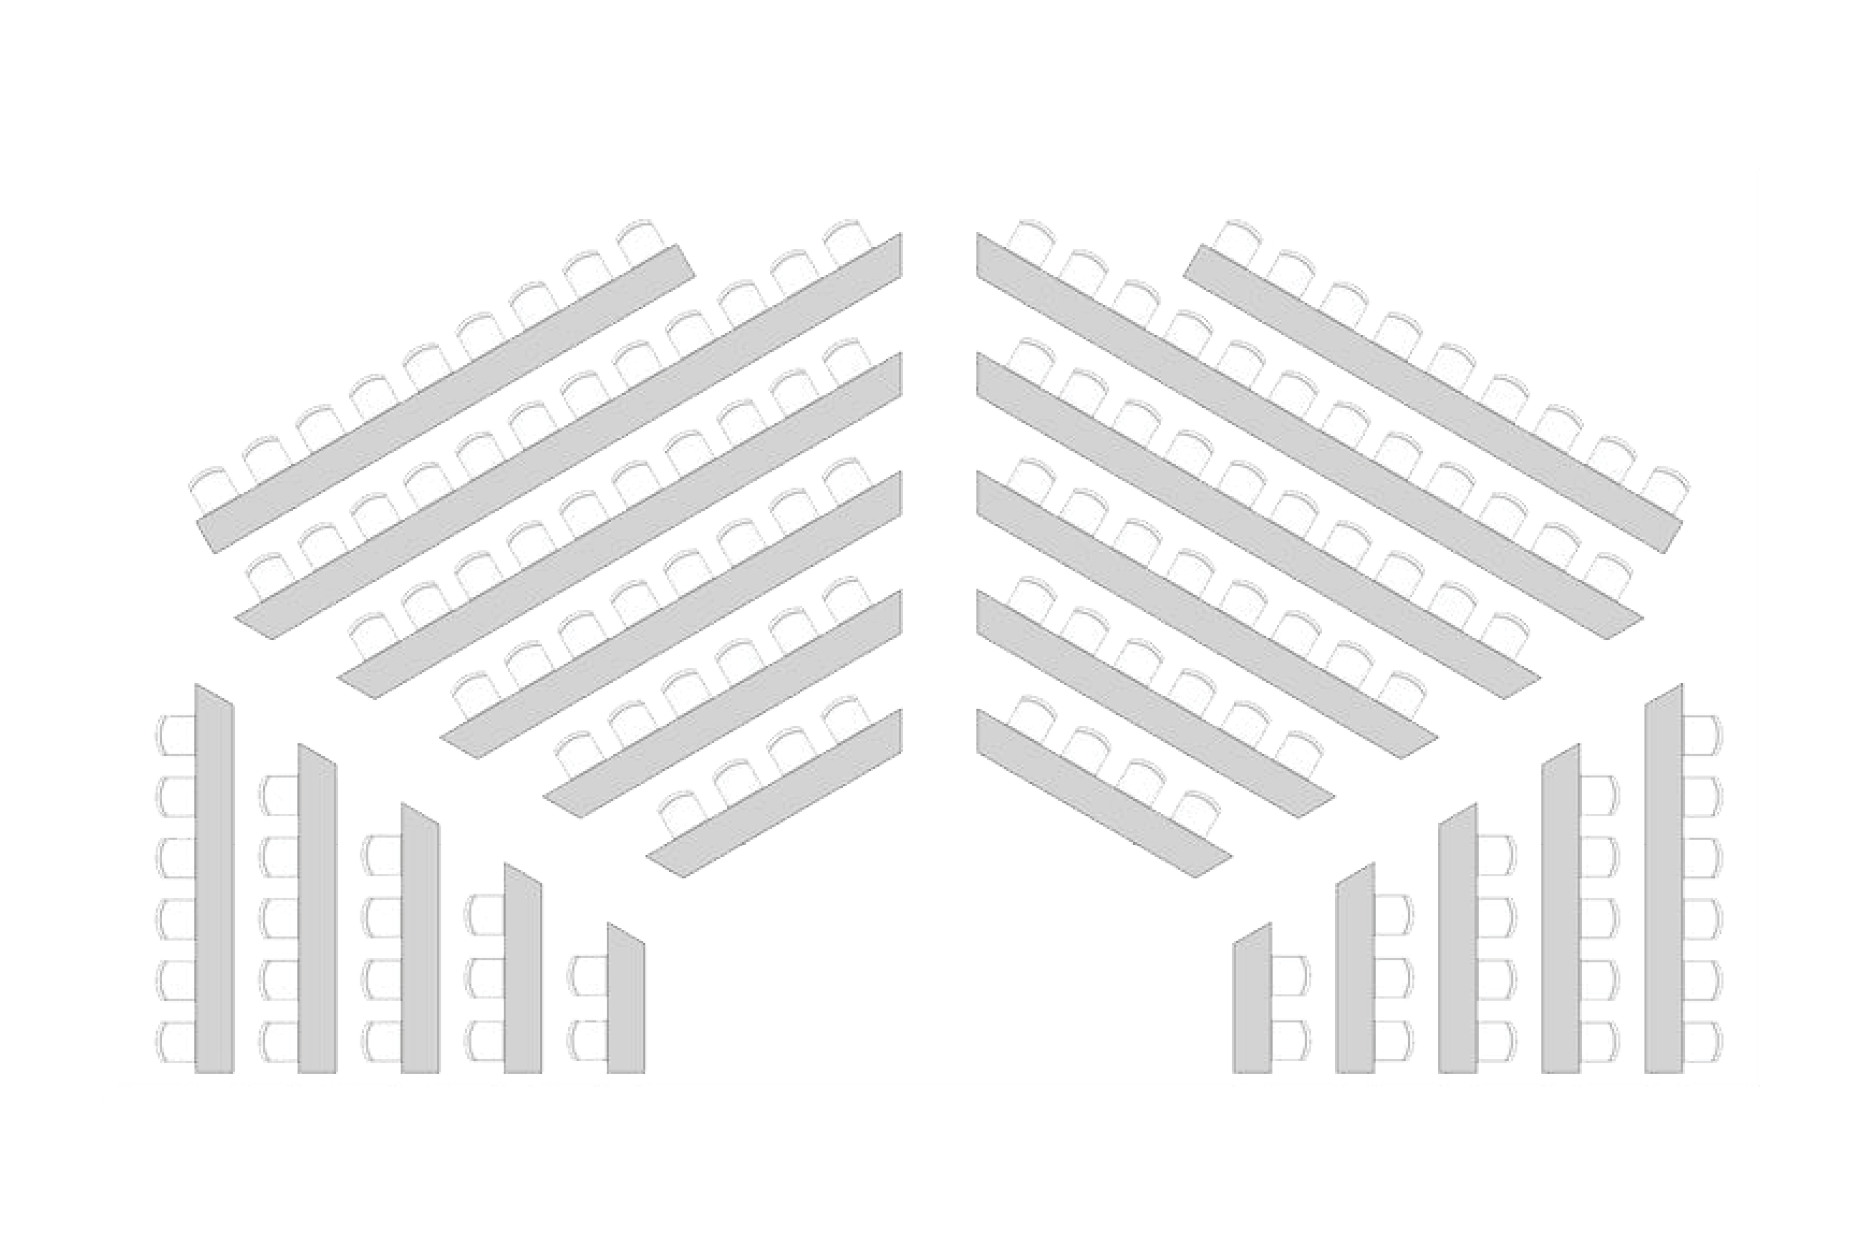
Yes—KI Seminar Tables and Sequence systems support straight, curved, or angled configurations to follow room geometry and preserve sightlines. All configurations are conveniently tested through our space planning team.
See Seminar Tables and Sequence fixed seating.
What’s the difference between beam-mounted, swing-away, jury base, and single‑pedestal seating architectures?
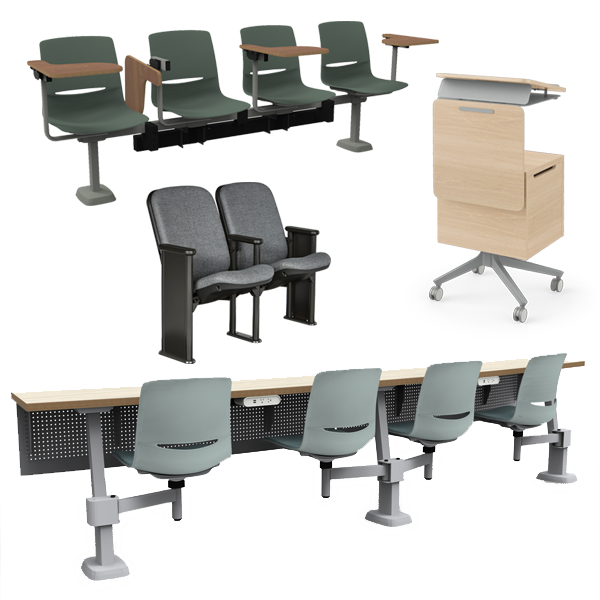
- Beam-mounted (Sequence): seats share a structural beam—efficient and clean underfoot, minimizing connections from seating to the floor.
- Swing-away (University): fixed worksurfaces with attached seating that rotate in/out for clear aisles.
- Jury Base: 360° rotation with memory return for neat rows.
- Single-Pedestal: tablet-arm chairs mounted individually for focused rooms.
Explore Sequence, University, Jury Base, and Single Pedestal.
ADA, Life-Safety & Code
How do we plan wheelchair and companion locations to meet ADA while preserving sightlines?
Multiple accessible positions and solutions are distributed and integrated so wheelchair users and companions share equivalent views and amenities. KI coordinates placements and details in drawings for your design team’s review.
Where should accessible seats be located in stadium-style vs slope-floor auditoriums?
Locations are dispersed on accessible routes and at representative viewing angles—often at multiple elevations in tiered rooms, subject to local code and ADA Standards. KI will propose options for AHJ review.
What are best practices for transfer spaces, handrails, and cross-aisles in fixed seating layouts?
Provide clear transfer spaces, maintain consistent riser/aisle geometry, and coordinate railings/landings so accessible paths and views remain unobstructed. Final requirements are code-driven; KI documents the design to streamline approvals.
Do you provide drawings/specs to streamline AHJ reviews and submittals?
Yes—KI provides spec language, cut sheets, and space planning resources aligned with Fixed Audience Seating (CSI 12 61 00) for faster bids and reviews.
Power, Technology & Worksurfaces
What power/USB options are available for fixed lecture tables and auditorium seating?
Options include in-surface, pop-up, and under-surface power/USB with tamper-resistant routing and service access at tables; solutions vary by product line and room type.
Learn more on Seminar Tables and Lancaster Auditorium Seating.
How is AV/data managed (cable routing, access panels) in tiered rooms?
Power/data can be routed through table structures, pedestals, or risers with access panels for service—keeping aisles clear and surfaces uncluttered. KI coordinates these paths during planning.
Can we retrofit existing rooms with integrated worksurfaces and power?
Often, yes. Many clients retrofit slope-floor or tiered rooms with Seminar Tables and seating systems that add worksurfaces and charging while respecting existing riser geometry.
Products, Options & Customization
Which KI lines support swing-away or auto-return seating for clear aisles?
University (swing-away with auto-return) and Jury Base (memory-return, 360°) keep rows tidy and aisles open between sessions.
Do you offer fixed lecture tables in straight and curved configurations?
Yes—KI Fixed Seating worksurfaces can be continuous or segmented in straight, curved, or angled rows to match room geometry.
Explore Seminar tables and University fixed seating.
What shell styles, finishes, and upholstery options are available for brand alignment?
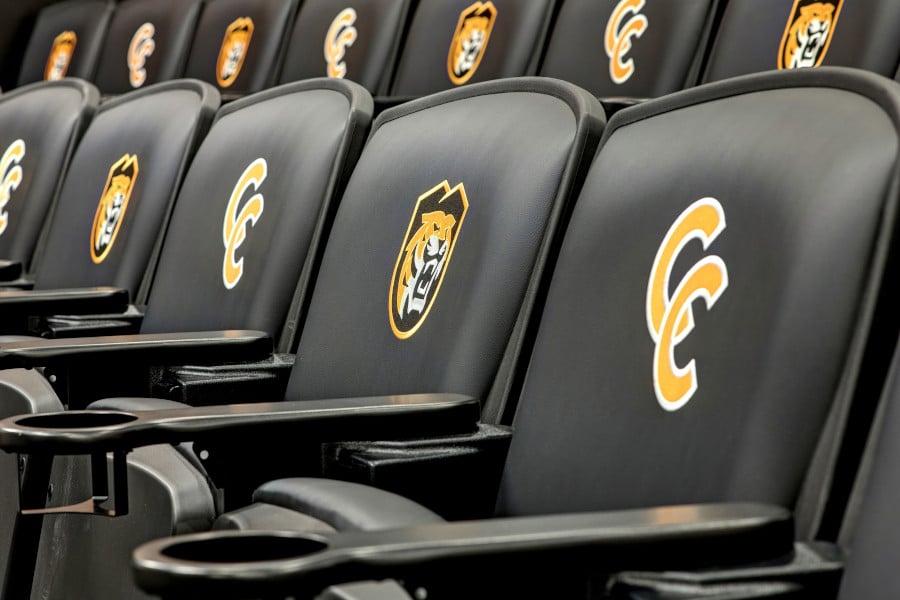
Collections offer multiple shell styles, laminates, edges, metals, and upholsteries; end-panel and logo treatments support embedded branding as well as consistent design elements between all KI solutions.
Browse the Fixed Seating & Tables category to view options by line.
Can we add embedded branding (logos, end panels) to seating or tables?
Yes—logo embroidery/etching and branded end panels are common on KI fixed seating and tables for schools and venues.
What are typical seat widths, row-to-row dimensions, and table depths?
Dimensions are chosen during planning to balance comfort, density, and code—e.g., selecting seat widths and row-to-row spacing that protect egress/sightlines while meeting program targets. KI provides space planning documents with final dimensions.
Installation, Maintenance & Durability
What does certified installation include (anchoring, riser drilling, cleanup)?
Certified crews handle field verification, layout, anchoring to slab or risers, cable routing where specified, and site cleanup—coordinating with GC/AV trades as needed.
How do auto-return and fixed rows impact housekeeping/cleaning efficiency?
Auto-return keeps aisles clear; beam-mounted designs leave floors open for faster cleaning—benefits noted across KI fixed systems when comparing to loose solutions.
What is the expected service life and how are replacement parts handled?
Our Fixed Seating solutions are supported by a specialized team at KI dedicated to providing ongoing service, parts coordination, and technical expertise long after installation. Products are built with serviceable components to simplify maintenance and extend usability.
Warranty terms vary by product type. Lecture hall solutions typically offer limited lifetime coverage, while auditorium seating is covered by a 15-year warranty. Visit product pages for complete warranty information.
Are there recommended care & cleaning methods for high-traffic lecture halls?
Yes—finish-specific care instructions (laminate, metal, upholstery) are provided in product resources; routine cleaning is simplified by open under-seat clearances.
Procurement, Budget & Timeline
What drives cost per seat for auditorium and lecture hall seating?
Architecture (beam vs. swing-away), density/row spacing, table specification, power/data, finishes, and site conditions drive unit cost and install hours. Early planning clarifies trade-offs.
What are typical lead times and how early should we engage space planning?
Lead times vary by configuration and finish program; engaging KI early allows seat counts, code checks, and power routing to be resolved before bid. Early engagement with our team ensures layouts, seat counts, and code considerations are resolved upfront to reduce delays and help projects move efficiently from design to installation.
Do you support public sector or cooperative purchasing pathways?
Yes—your KI representative can advise on available public sector purchasing programs and required documentation.
Sustainability & Certifications
What low-emitting materials or sustainability options are available for fixed seating and tables?
KI offers finish and material options to support project sustainability goals; documentation is available in product resources upon request.
BIM, Specs & Resources
Do you provide Revit/CAD symbols, cut sheets, and spec language for 12 61 00 Fixed Audience Seating?
Yes—space planning resources, cut sheets, and CSI-aligned spec language are available on KI product and resource pages for Jury Base, Sequence, University, and Seminar Tables.
Get started with See It Spec It – Sequence, Jury Base, Single Pedestal, and Seminar Tables.
Venue-Specific
What’s different about auditorium seating vs lecture hall seating vs team film room seating?
Auditorium seating prioritizes capacity and egress for performances; lecture hall seating/tables add worksurfaces and power for instruction; team film rooms emphasize forward‑focused layouts with durable finishes for daily AV use as well as an increased focus on institution branding.
Explore Auditorium & Lecture Hall Furniture and Lancaster Auditorium Seating.
How does jury base seating apply in courtrooms and how is juror ergonomics handled?
Jury Base provides 360° rotation with memory return and ergonomic support—useful for juror panels and training rooms where attention must shift while maintaining orderly rows.